
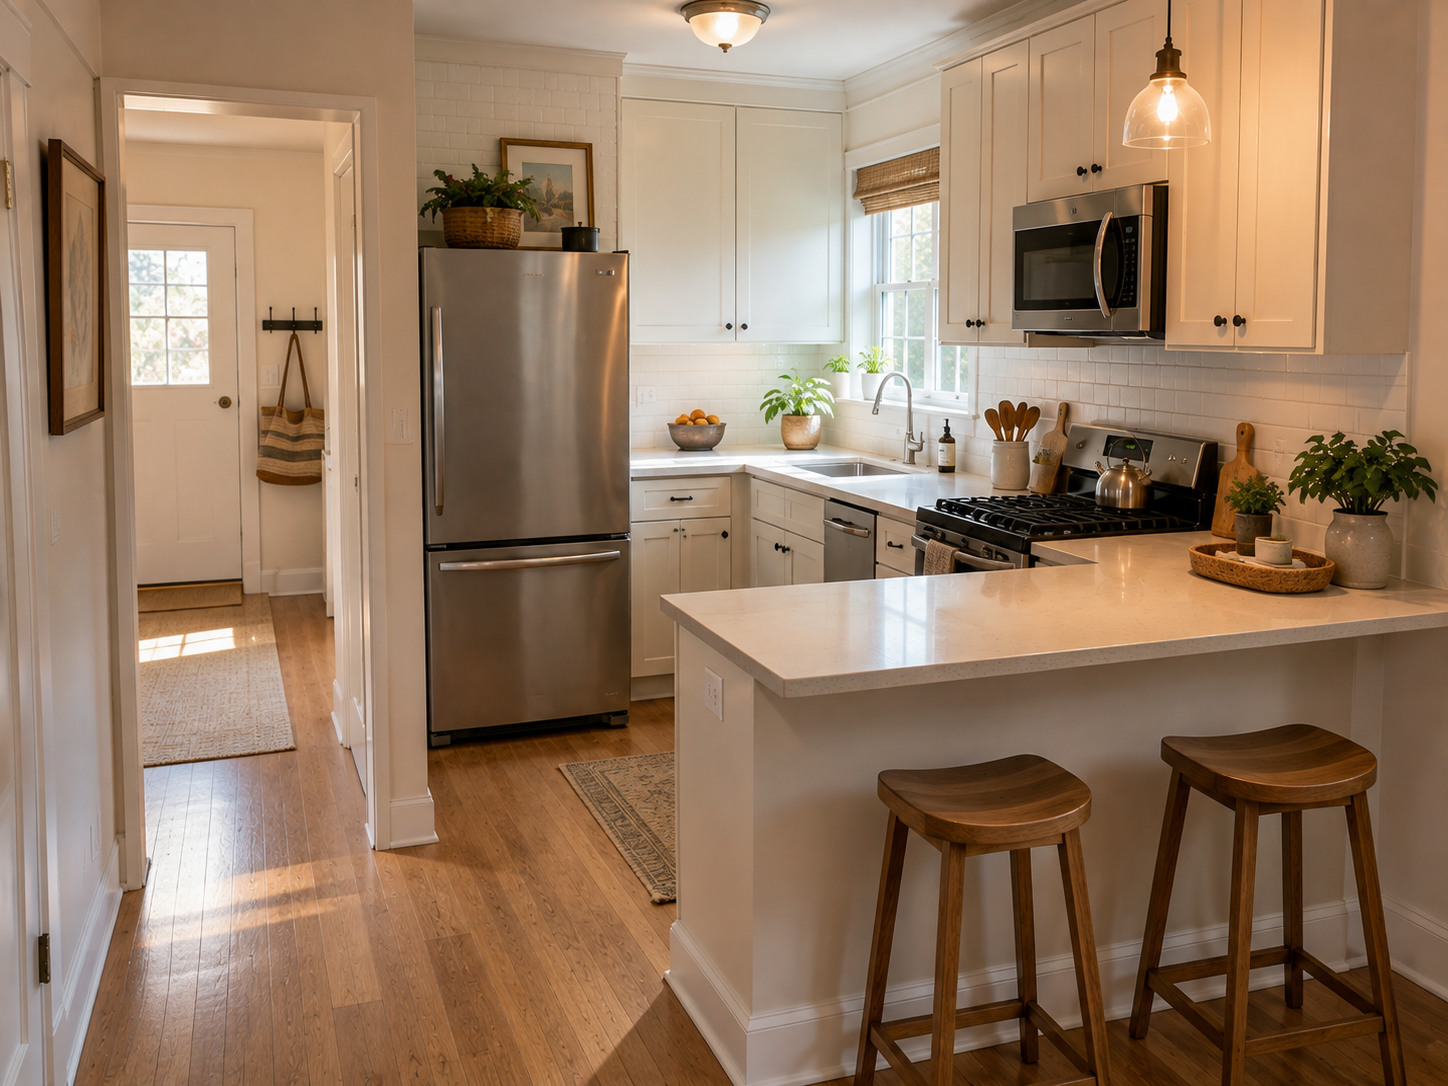
A small kitchen can work surprisingly well when the layout is right.
The problem usually isn’t just the size of the room. It’s the refrigerator sitting in an awkward spot, too little space to prep food, or an island that leaves nowhere comfortable to walk.
If you’re working with a small kitchen, the goal isn’t to squeeze in as many cabinets as possible. It’s to make the space easy to cook in, easy to store things in, and comfortable to move around.
Here are 12 small kitchen design layout ideas worth considering before you start buying cabinets or appliances.
1. Try an L-Shaped Kitchen
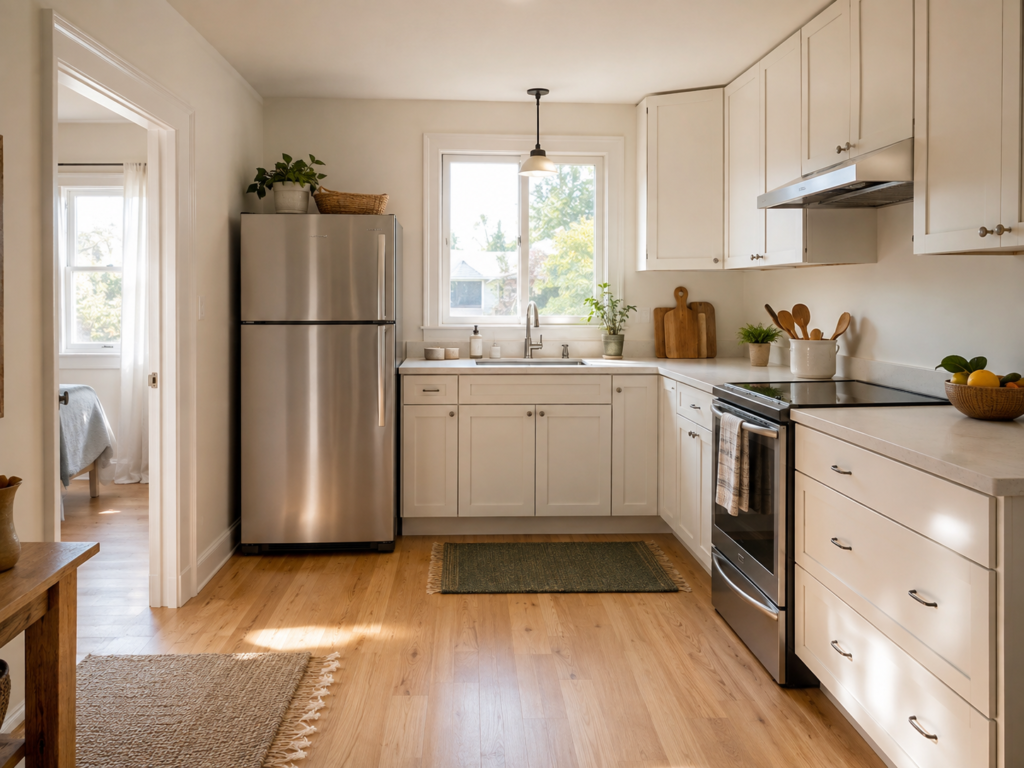
An L-shaped layout is one of the easiest options for a small kitchen because it keeps the cabinets along two walls and leaves the middle of the room open.
Put the sink and most of your prep space on one wall, then place the stove and some storage on the other. If possible, keep the refrigerator near the entrance so someone can grab something without walking through the cooking area.
The open floor space is a big advantage. It can also leave room for a small table or a narrow peninsula.
2. Keep a One-Wall Kitchen Simple
If you have very little floor space, don’t fight the room. Put the kitchen on one wall.
A refrigerator, sink, cooktop, and cabinets can all fit into a single run. This works particularly well in studios and small apartments because the rest of the room stays open.
The trick is not to fill the counter with appliances. Keep one decent section of countertop completely clear for preparing food. Our guide to decorating a kitchen countertop without clutter covers how to keep that space both functional and good-looking.
A simple layout often works better here than trying to squeeze in an island or extra cabinets.
3. Make a Galley Kitchen Easy to Move Through
A galley kitchen can be extremely practical because everything is within a few steps.
Try placing the refrigerator and food storage toward one end, the sink and prep area in the middle, and the stove nearby. That gives you a natural path from storing food to preparing and cooking it.
The aisle is what matters most. Before installing cabinets, make sure you can comfortably open the oven, dishwasher, refrigerator, and drawers without blocking the opposite side.
If the space is already tight, adding another cabinet isn’t necessarily an improvement.
4. Don’t Automatically Add an Island
An island looks great in a large kitchen. In a small one, it can become the thing that makes the kitchen annoying.
Before buying one, mark its size on the floor with painter’s tape. Open the oven and dishwasher and walk around it.
If you’re constantly squeezing past the island, skip it.
A small peninsula or movable kitchen cart can give you extra prep space without permanently taking over the middle of the room.
5. Save Your Best Counter Space for Prep
This sounds obvious, but it is one of the easiest things to get wrong.
A small kitchen may technically have plenty of countertop, but if the sink, stove, coffee maker, toaster, and blender break it into little pieces, you won’t have much usable workspace.
Try to keep one clear stretch of counter between the sink and stove.
Even a modest uninterrupted section is much more useful than several small gaps.
6. Put the Refrigerator Near the Entrance
Think about who uses your kitchen and when.
Someone getting a drink or grabbing milk shouldn’t have to walk into the middle of the cooking area.
Putting the refrigerator toward the edge of the kitchen can keep that traffic out of your main work zone. Just make sure the door can open fully and doesn’t hit a wall or cabinet.
If you have space, leave a small counter beside it for groceries and everyday items.
7. Use Drawers Instead of Deep Lower Cabinets
Deep cabinets can hold plenty, but finding one saucepan buried behind everything else gets old quickly.
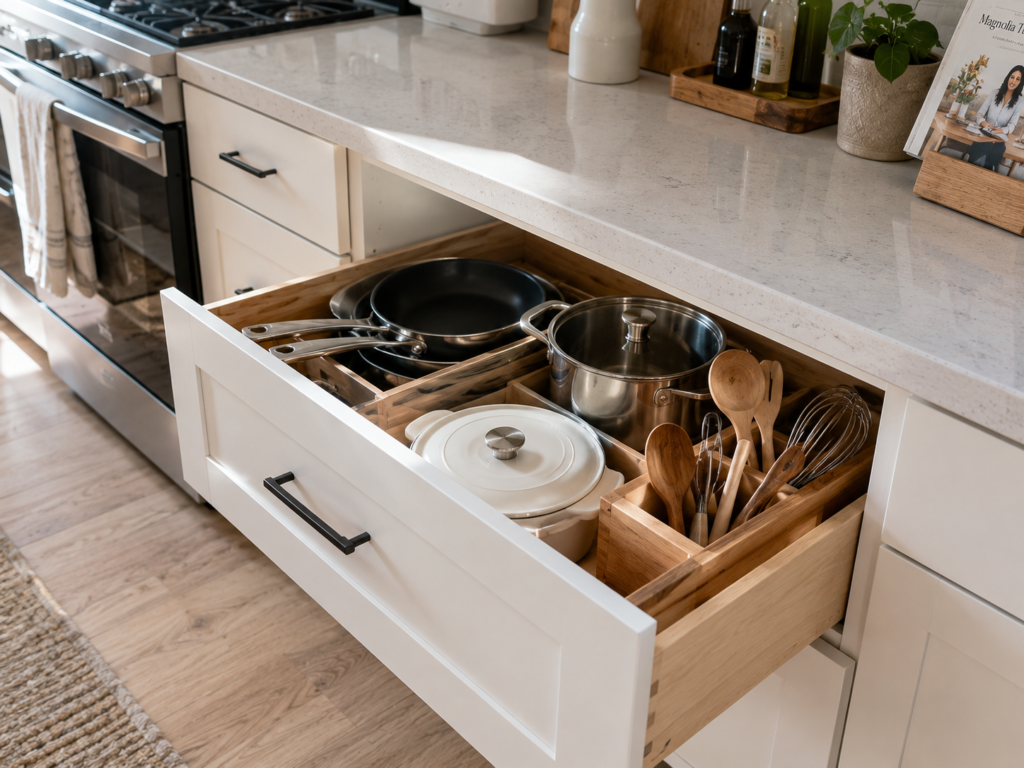
Drawers are often more useful in a small kitchen because you can see what you have without moving half the cabinet.
Use a wide drawer for pots and pans, another for food containers, and smaller drawers for utensils and cooking tools.
You don’t have to replace every cabinet with drawers. Just put them in the places where you reach most often.
8. Use One Tall Cabinet for Storage
When floor space is limited, use some of the wall height.
A tall pantry cabinet can hold cereal, canned food, small appliances, and other things that would otherwise take up several lower cabinets. Our guide to microwave and cabinet ideas for a small kitchen has more specific configurations if you’re also trying to free up counter space from a microwave.
You don’t need tall cabinets everywhere. One well-planned pantry can sometimes do more than several small cupboards.
For a rental, a freestanding pantry cabinet can provide similar storage without changing the kitchen.
9. Keep Small Appliances Under Control
A small kitchen can lose half its useful counter space to appliances.
Coffee makers, air fryers, toasters, blenders, and stand mixers don’t all need to live on the counter.
Keep the appliances you use every day within easy reach. Store the rest in a cabinet, pantry, or nearby utility area.
If you rarely use your stand mixer, giving it permanent counter space probably isn’t worth it.
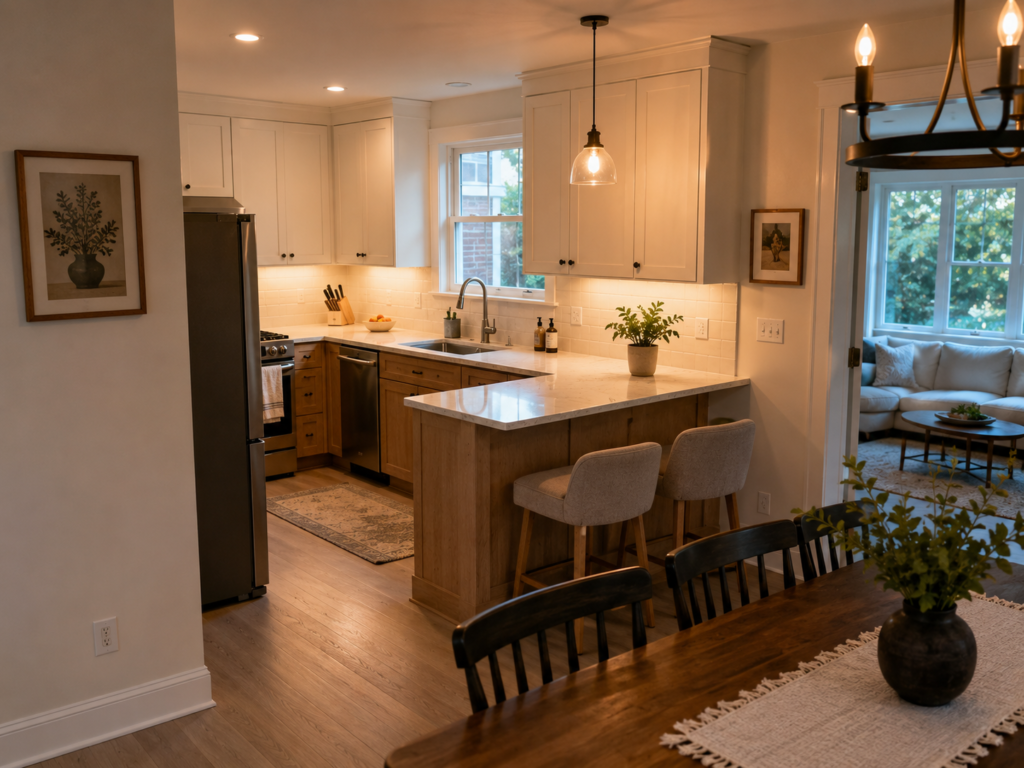
10. Consider a Peninsula Instead of an Island
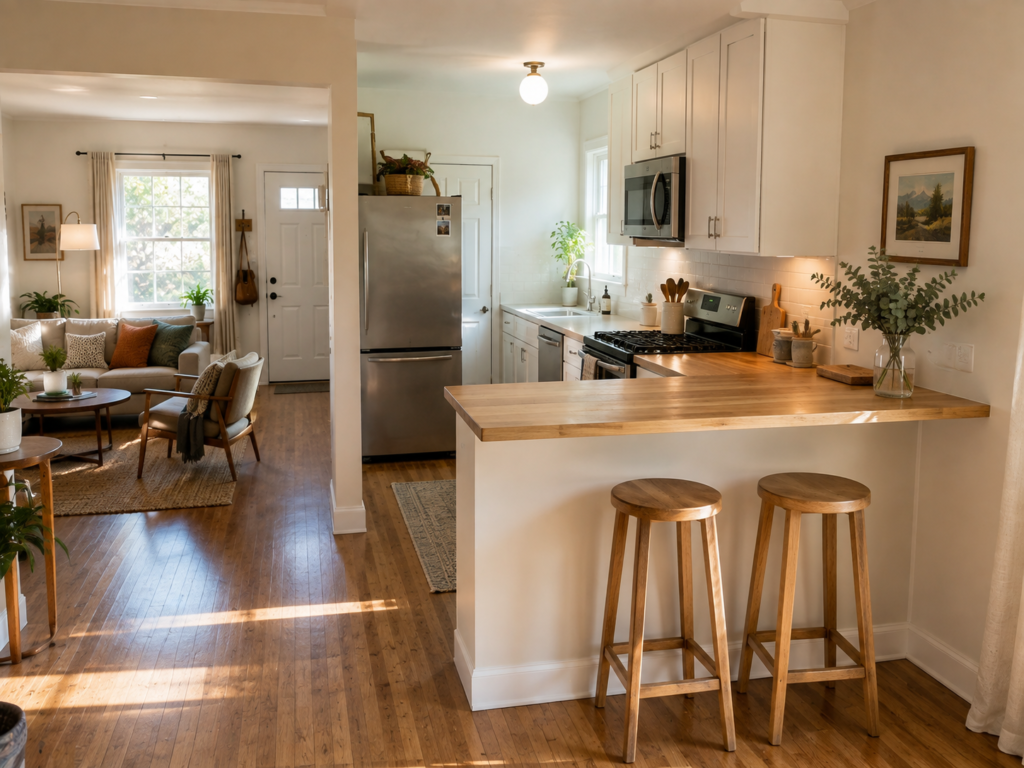
If your kitchen opens into the living or dining area, a peninsula can be a great compromise.
It can give you extra counter space, a place for two stools, and additional cabinets without needing walking space on all four sides.
It also creates a natural boundary between the kitchen and the rest of the room.
Just don’t make it so deep that it turns the entrance into a narrow passage.
11. Make the Corner Cabinet Earn Its Space
Corners are awkward in small kitchens.
A standard corner cabinet can leave you reaching into a dark space for something you barely use. If you’re remodeling, consider drawers, a pull-out corner system, or simply use that deep corner for larger items you don’t need every day.
Don’t spend a fortune on complicated storage hardware unless you’ll actually use it.
Sometimes the simplest solution is the best one.
12. Design Around the Way You Cook
This is probably the most important idea on the list.
Don’t design your kitchen based only on what looks good in photos.
If you cook every night, you need a good prep area and easy access to pans, knives, cutting boards, and ingredients.
If you mostly make coffee and quick breakfasts, you may care more about an open counter and easy refrigerator access.
And if two people regularly cook together, make sure the layout doesn’t force one person to stand in the only available workspace.
The best kitchen layout is the one that fits your routine, not somebody else’s kitchen.
A Few Measurements to Check Before You Remodel
Before ordering cabinets, mark everything on the floor with tape.
Check:
- Can the refrigerator door open completely?
- Can the dishwasher open without blocking the walkway?
- Can you stand at the sink while another person walks past?
- Is there enough clear counter for food preparation?
- Can cabinet drawers open without hitting another appliance?
These little checks can save you from an expensive layout mistake.
Which Small Kitchen Layout Is Right for You?
| Kitchen situation | Layout to consider |
|---|---|
| Very little floor space | One-wall |
| Long and narrow | Galley |
| Two usable walls | L-shaped |
| Need lots of storage | U-shaped |
| Open-plan kitchen | L-shaped with peninsula |
| Want extra prep space | Peninsula or small island |
You don’t need to force your kitchen into one of these layouts perfectly. Real rooms have windows, doors, plumbing, structural walls, and awkward corners.
Start with those limitations, then build the layout around them.
FAQ
What is the best layout for a small kitchen?
For many small kitchens, an L-shaped layout is a good starting point because it provides useful counter and cabinet space while keeping the center relatively open. A one-wall layout is better when floor space is extremely limited.
Is a galley kitchen good for a small kitchen?
Yes. A galley kitchen can be very efficient because the main work areas are close together. Just make sure the aisle isn’t so narrow that open appliances and cabinets block movement.
Should I put an island in a small kitchen?
Only if you have enough room to walk comfortably around it. If an island makes the kitchen feel cramped, consider a peninsula or movable cart instead.
How can I get more storage in a small kitchen?
Start with drawers, a tall pantry cabinet, vertical storage, and better organization before adding more cabinets. Sometimes changing how storage is arranged gives you more usable space without expanding the kitchen.
Conclusion
A small kitchen doesn’t have to feel cramped.
Start by getting the big things right: appliance placement, walking space, prep counter, and storage. Then add the details that make everyday cooking easier.
And before you commit to an island, extra cabinets, or a new appliance, grab some painter’s tape and test the layout on the floor. It takes a few minutes and can reveal problems that look completely invisible on paper.
The best small kitchen isn’t the one with the most stuff. It’s the one where everything has a sensible place and you can move around without fighting the room.