
The fastest way to improve a small bathroom is to reclaim floor space from the things that swing, stick out, and interrupt the walkway. A pocket door, wall-mounted vanity, compact toilet, and properly planned shower entry can make the same footprint feel dramatically easier to use because they give your body more room to move rather than simply making the room look larger.
That distinction matters. A bathroom that photographs beautifully but forces you to squeeze between the vanity and toilet is still a bad remodel.
For a practical small-bathroom renovation, start with movement, fixture placement, and storage, then choose finishes. The National Kitchen & Bath Association recommends about 30 inches of clear floor space in front of bathroom fixtures, while common residential code minimums are tighter at 21 inches in front of a lavatory, toilet, or tub and 24 inches at a shower entry.
Here are 15 changes that actually solve the problems that make compact bathrooms frustrating.
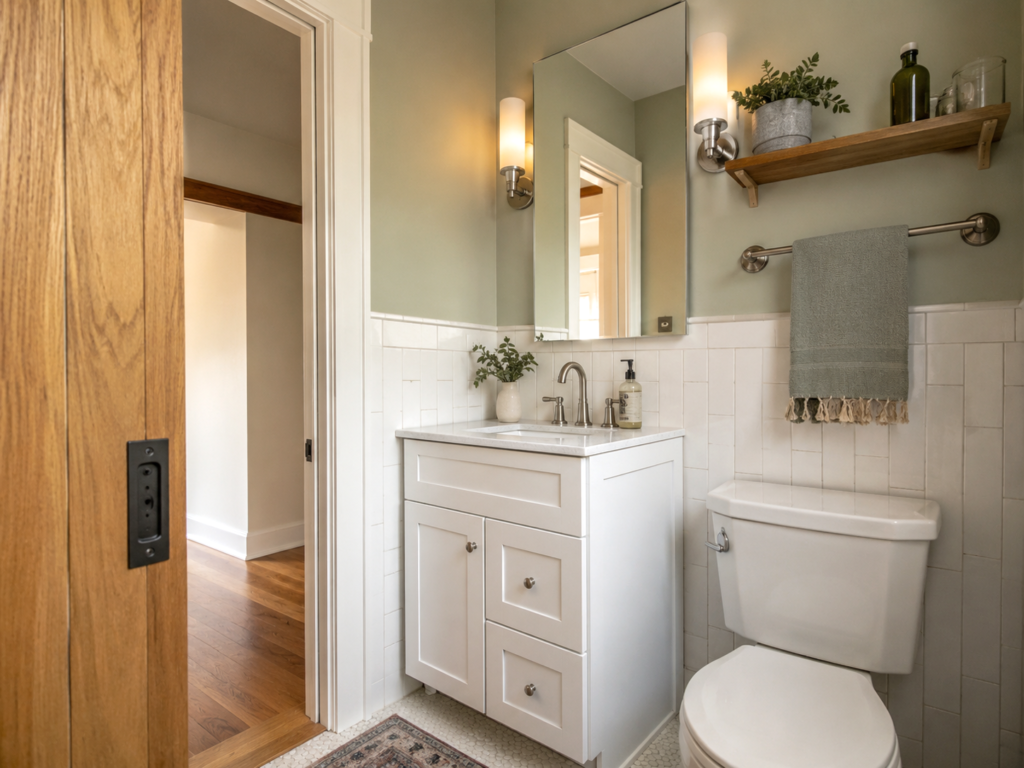
1. Replace a Swinging Door With a Pocket Door
The bathroom door is one of the easiest places to recover usable space.
A conventional hinged door sweeps through the room every time it opens. In a bathroom measuring roughly 5 × 7 feet, that swing can interfere with the toilet, vanity, or person standing at the sink.
A pocket door slides into the wall instead. An outward-swinging door also works if the wall construction makes a pocket door impractical.
Best use: Put the reclaimed floor area toward the vanity or shower entry rather than filling it with another cabinet.
I’d choose the pocket door for a major remodel because it removes the door swing completely. Just confirm that the wall has no plumbing, major electrical runs, or structural complications before opening it.
2. Choose a Wall-Mounted Vanity
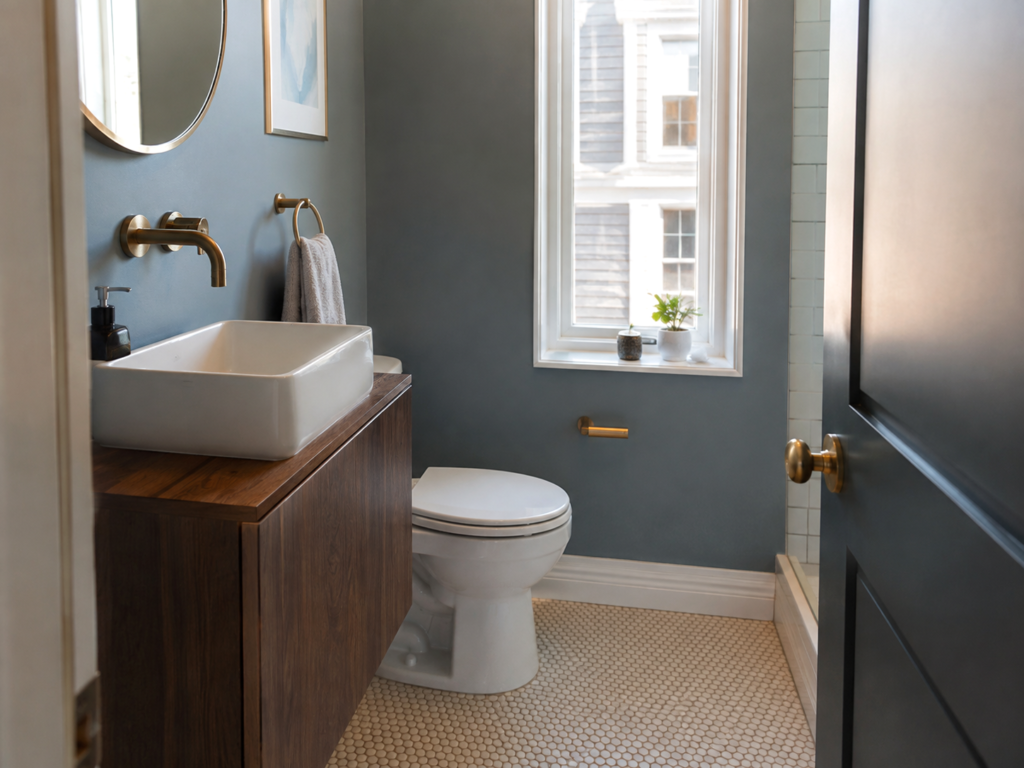
A floating vanity creates visible floor underneath the cabinet, and that changes how the room reads and how you clean it.
For a narrow bathroom, choose a vanity around 18 to 24 inches deep rather than forcing a standard-depth cabinet into the walkway. Keep the drawers functional; a beautiful shallow vanity that barely holds toiletries creates a different problem.
Wall-mounted construction also lets you run the floor tile underneath the cabinet, creating one continuous visual plane.
A good target is a vanity with drawers rather than a large door cabinet. Drawers give you direct access to grooming supplies without requiring extra clearance for an open cabinet door.
3. Swap a Bulky Vanity for a Narrower Basin
Sometimes the vanity itself is the problem.
Measure from the finished wall to the front edge of the cabinet. Then mark that depth on the floor with painter’s tape before buying anything. Stand at the sink, open the imaginary drawer, and walk past it.
That five-minute test exposes bad layouts before demolition.
For a very narrow bathroom, a wall-hung basin or compact rectangular vanity can free several inches of circulation space while retaining a proper sink.
4. Build Storage Into the Shower Wall
A shower shelf sticking into the room is wasted space.
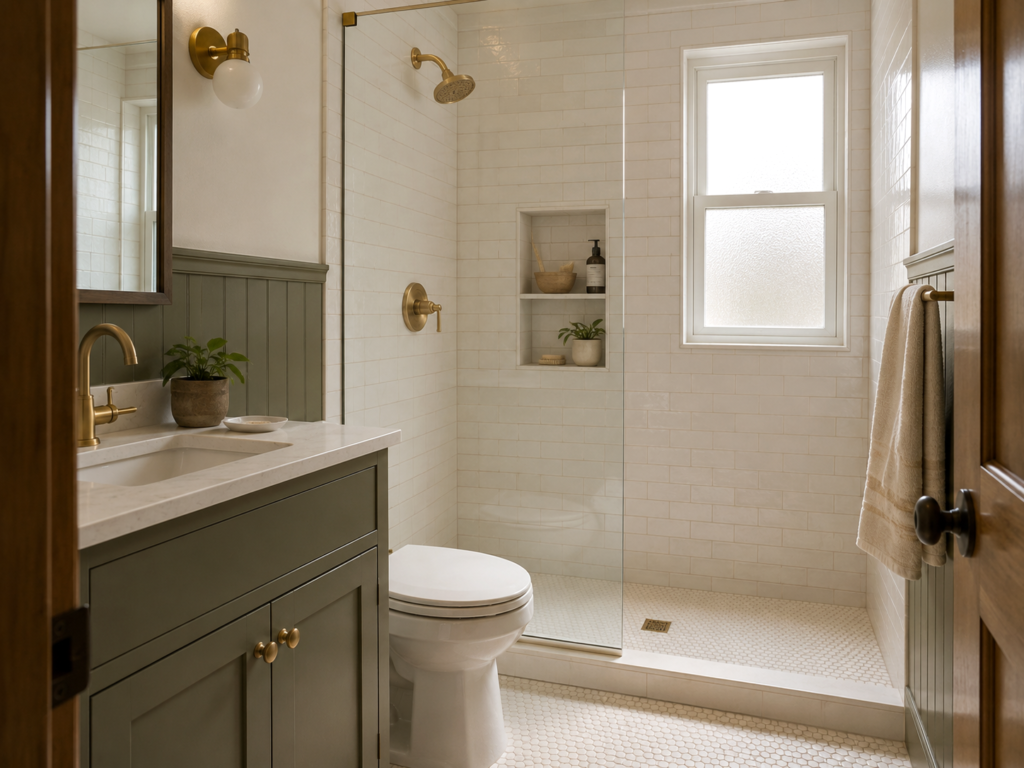
During a remodel, a recessed shower niche gives shampoo, conditioner, soap, and razors a dedicated location inside the wall. It also removes the visual clutter of bottles sitting on the shower floor. If you’re not remodeling the shower itself, our bathroom storage ideas for small bathrooms guide covers renter-friendly alternatives like tension-pole caddies.
Plan the niche before waterproofing and tile installation. Its height and width should fit the actual bottles you use rather than an imaginary collection of identical containers.
For a family bathroom, two shelves are more useful than one oversized cavity because products stay separated and easier to reach.
5. Use Clear Glass Instead of a Heavy Shower Curtain
A shower curtain creates a visual boundary across the bathroom.
Clear glass keeps the shower floor visible from the doorway and connects the wet zone with the rest of the room. In a tight bathroom, that uninterrupted sightline matters more than adding another decorative element.
Choose a frameless or minimally framed enclosure where the budget allows. Keep the glass clear rather than heavily textured if your goal is visual openness.
One warning: clear glass shows water spots. Plan for a squeegee and proper ventilation.
6. Move the Toilet Into a Less Dominant Position
The toilet does not need to be the first thing you see when entering the bathroom.
During a remodel, investigate whether the toilet can move farther along the plumbing wall without creating clearance problems. Keeping plumbing changes modest protects the budget, while a small layout adjustment can improve the entire room.
Before approving a new position, check the toilet centerline, side clearance, front clearance, door swing, and access to the shutoff valve.
The NKBA recommends generous clearance in front of fixtures, while local building codes establish the minimum permitted dimensions. Treat the code minimum as a floor, not a design target.
7. Install a Compact or Wall-Hung Toilet
A wall-hung toilet shifts the tank into the wall and leaves the floor underneath visually open.
That makes cleaning easier and gives the bathroom a less crowded appearance.
The trade-off is important: the concealed carrier sits inside the wall, so installation requires more planning and access considerations than a standard floor-mounted toilet. If your renovation budget is tight, a compact floor-mounted model may deliver most of the space benefit for less disruption.
Don’t choose a wall-hung toilet purely because it looks modern. Choose it when the saved projection and open floor genuinely improve the layout.
8. Turn an Awkward Corner Into a Functional Vanity Zone
A corner vanity works particularly well in bathrooms where a straight cabinet would interfere with the door or shower.
Use the corner deliberately. A triangular or compact rectangular basin gives the user a defined washing area without consuming the entire wall.
For example, imagine a 5 × 8-foot bathroom with the shower at the far end, toilet along one long wall, and vanity near the entrance. A 20-inch-deep vanity leaves the central path open instead of creating a cabinet-lined corridor.
That is a layout improvement, not a visual trick.
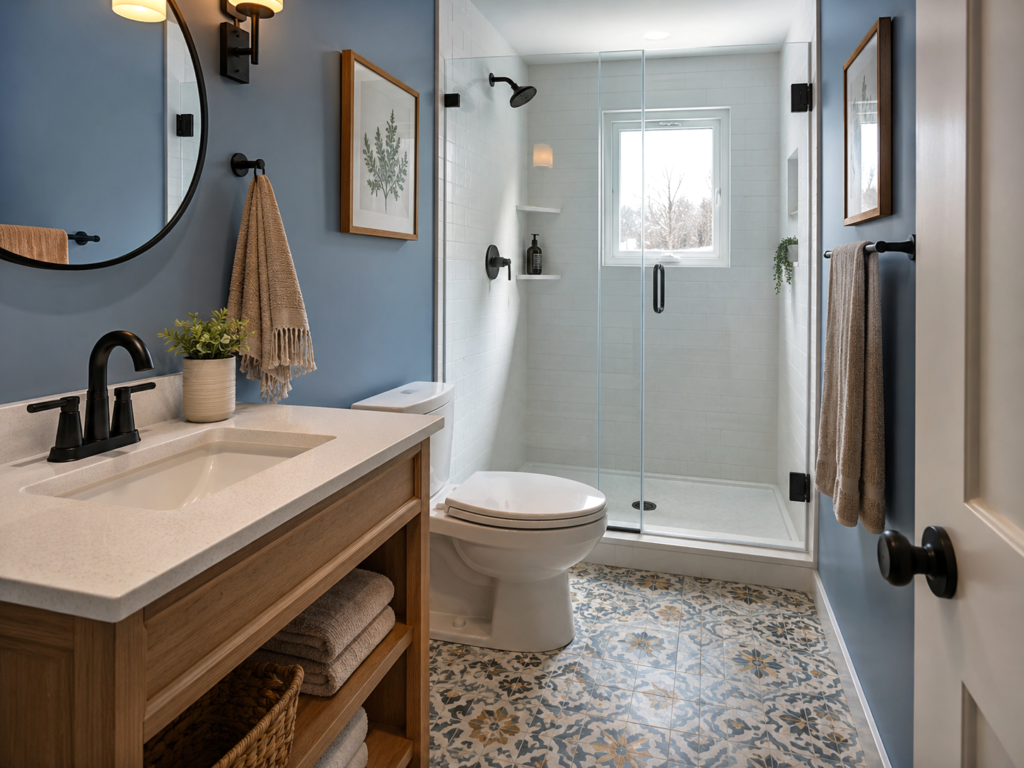
9. Use One Large Mirror Instead of Several Small Ones
A large mirror expands the visual field and reflects available light across the room.
Run it close to the vanity width and consider taking it higher toward the ceiling. This creates more vertical presence without consuming floor area.
For a small bathroom, I’d skip a collection of decorative mirrors. They break the wall into separate visual pieces and make a compact room feel busier.
A simple rectangular mirror with integrated lighting is more useful than adding decorative objects around the sink.
10. Paint the Walls a Color That Supports the Light
Paint has a larger impact in a small bathroom than many homeowners expect because there are fewer surfaces to compete with it.
Two reliable examples are Sherwin-Williams Alabaster SW 7008 for a warm off-white and Benjamin Moore White Dove OC-17 for a softer neutral white.
Don’t automatically paint everything bright white. A bathroom with weak natural light can look flat and cold when every surface is stark white.
Instead, examine the room’s existing tile, countertop, flooring, and artificial lighting before choosing the wall color.
A muted blue-gray, soft sage, warm white, or pale greige gives the room character without introducing a high-contrast visual break every few feet.
11. Run the Same Tile Across More Than One Surface
A small bathroom gains visual continuity when the floor and shower area relate to each other.
Large-format tile also reduces the number of grout lines crossing the room. A 12 × 24-inch porcelain tile, for example, creates a calmer field than a tiny mosaic covering every surface.
That doesn’t mean large tile belongs everywhere. Shower floors need appropriate slope and slip resistance, so use a tile format and surface suitable for the wet area.
For the walls, keeping the tile pattern simple prevents the room from looking chopped into small sections.
12. Replace a Tub With a Walk-In Shower—Only When It Solves a Real Problem
Removing a bathtub creates a strong opportunity for a compact bathroom, but don’t do it automatically.
If the household never uses the tub and the room feels cramped, converting the tub footprint into a shower can improve daily usability. A glass enclosure, recessed niche, and linear visual layout make the space feel considerably more open.
A shower still needs real interior space. Common planning guidance places the minimum shower interior around 30 × 30 inches, while NKBA guidance recommends 36 × 36 inches as a more comfortable starting point.
If this is the only bathtub in your home and resale flexibility matters, think twice before removing it.
13. Add Vertical Storage Instead of Another Floor Cabinet
When floor space is scarce, look upward.
A tall, shallow linen cabinet can store towels and cleaning supplies without occupying the footprint of a deep base cabinet. Open shelves above the toilet also provide accessible storage for everyday items.
Keep frequently used products between comfortable reach heights. Reserve the highest shelves for backup toilet paper, spare towels, or less frequently used supplies.
The key is depth. A shelf that sticks far into the walkway defeats the entire purpose.
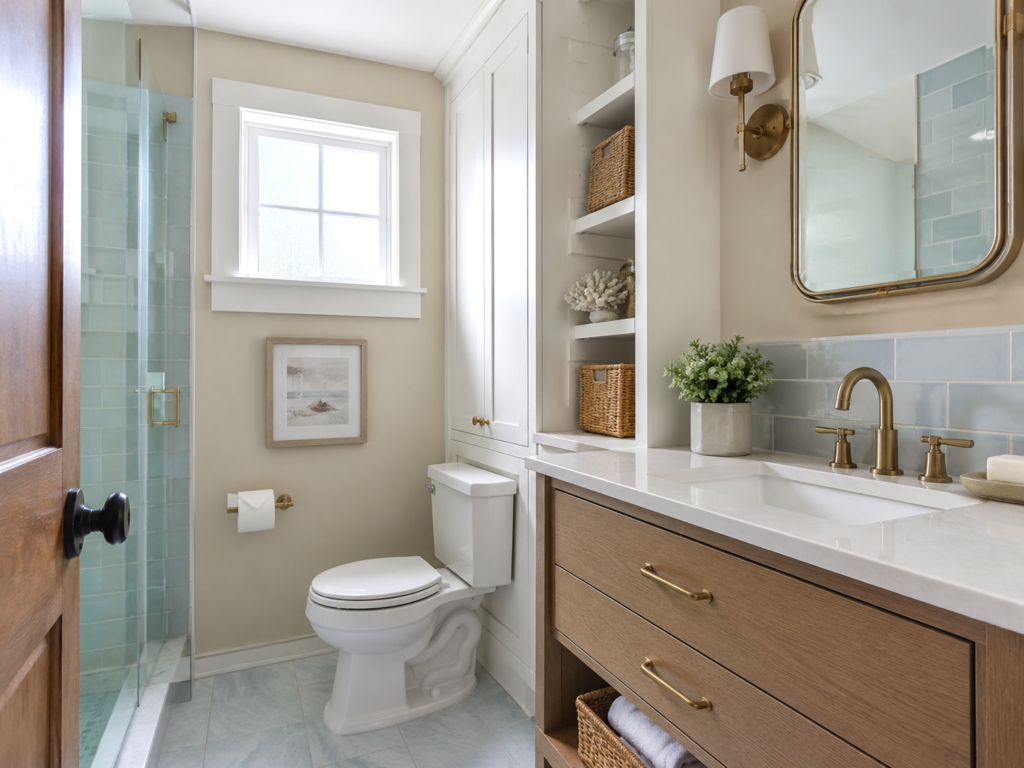
14. Upgrade the Lighting at the Vanity
A ceiling fixture alone creates shadows on the face.
Install lighting beside or around the mirror so the face receives even illumination. Add a separate ceiling light for general room lighting and a properly rated fixture in the shower area when required.
A bathroom remodel gives you the opportunity to separate the lighting circuits. That lets you use bright task lighting while getting ready and softer ambient light at night.
Use 3000K LED lighting for a warm-but-clean appearance that works with most bathroom finishes.
Also check the electrical requirements for wet locations and have the installation completed according to local code.
15. Fix the Exhaust Fan Before Spending More on Decor
This is the least glamorous upgrade on the list and one of the most important.
A small bathroom produces concentrated moisture. Without adequate ventilation, steam settles on walls, mirrors, trim, and ceilings, increasing the risk of condensation and mold and shortening the life of finishes.
Choose an appropriately sized exhaust fan and vent it outdoors rather than into an attic or another enclosed cavity.
A quiet fan is worth paying for because people actually use it. A bathroom with beautiful tile and persistent condensation is not a successful remodel.
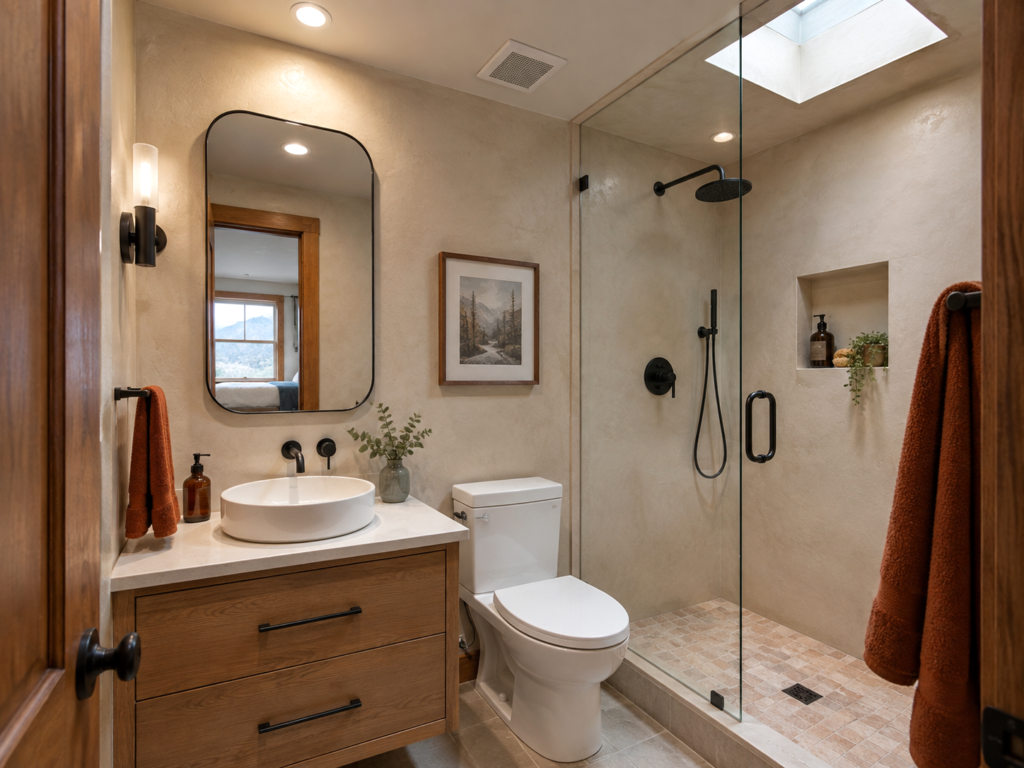
A Practical 5 × 8-Foot Bathroom Remodeling Example
Consider a typical 5 × 8-foot guest bathroom.
Instead of filling one wall with a standard 30-inch-deep vanity, use a 20- to 24-inch-deep floating vanity near the entrance. Put the toilet along the existing plumbing wall. Replace a hinged door with a pocket door or outward swing. At the opposite end, create a shower with clear glass and a recessed niche.
Now the center of the room becomes the circulation zone.
That arrangement works because each fixture has a defined job and the walking space remains usable. The goal is not to cram smaller versions of every bathroom fixture into the room. The goal is to stop fixtures from fighting for the same square foot.
Before construction, tape the proposed fixture footprints directly onto the floor. Check the door path, vanity drawers, toilet position, shower entry, and towel-bar locations while standing inside the taped layout. Planning guidance specifically emphasizes clear space around fixtures, and real-life movement exposes problems that a scaled drawing can hide.
What to Spend Money on First
When the remodeling budget is limited, prioritize improvements that change how the bathroom functions.
Spend first on:
- Layout corrections
- Waterproofing
- Plumbing and drainage
- Ventilation
- Lighting and electrical work
- A properly sized vanity
- Shower enclosure and storage
- Tile and decorative finishes
Don’t spend thousands on statement tile while keeping a door that blocks the toilet.
The expensive mistake is not choosing the wrong paint color. It is completing the tile, then realizing the vanity drawer hits the door or the shower entrance leaves no comfortable standing space.
How to Make a Small Bathroom Look More Expensive
Luxury in a compact bathroom comes from restraint.
Use fewer finish materials and repeat them intentionally. For example, pair warm white wall tile with light oak, brushed brass, and a simple stone-look porcelain floor. Repeat the metal finish across the faucet, mirror frame, towel bar, and shower hardware.
Then let one element provide the visual interest.
That could be a handmade-look tile, a deep green vanity, a patterned floor, or a distinctive mirror. Everything else should support it.
I’d also skip oversized decorative shelving in a genuinely tiny bathroom. It photographs well, but it steals wall area that could hold useful storage and quickly becomes another surface that needs cleaning.
Small Bathroom Remodeling Ideas That Save Money
Not every improvement requires moving plumbing.
Paint the walls, replace the mirror, upgrade the lighting, change cabinet hardware, install a recessed medicine cabinet, replace an old exhaust fan, and add a proper shower niche during tile work.
Keeping the toilet and sink near their existing plumbing connections reduces the scope of demolition and pipe relocation. Moving fixtures is not inherently wrong, but it should earn its cost by producing a meaningfully better layout.
A focused remodel also lets you put more of the budget into the parts that are difficult to redo later—waterproofing, plumbing, electrical work, and ventilation.
FAQ
What is the cheapest way to remodel a small bathroom?
The lowest-cost approach is to keep the existing layout and change high-impact surfaces and fixtures: paint, mirror, lighting, faucet, cabinet hardware, and shower fittings. Moving plumbing, changing the shower footprint, or rebuilding walls increases labor quickly. A cosmetic remodel becomes especially cost-effective when the existing waterproofing and plumbing are still sound.
How much does a small bathroom remodel cost?
There is no single reliable national price because labor rates, plumbing changes, material quality, and regional permitting vary dramatically. A cosmetic refresh sits in a different budget category from a full gut renovation. Get itemized quotes for demolition, plumbing, electrical, waterproofing, tile, fixtures, labor, permits, and disposal rather than accepting one lump-sum figure.
Should bathroom floor tile be matte or glossy?
For the floor, prioritize slip resistance over shine. Matte or textured porcelain provides better traction than a highly polished surface, especially when the floor gets wet. Glossy tile has a stronger role on walls, where its reflective surface is easier to maintain safely.
What size exhaust fan should a small bathroom have?
Fan sizing depends on the bathroom’s square footage, ceiling height, duct length, bends, and the manufacturer’s rated performance. Do not select a fan based only on how small the room looks. Check the manufacturer’s airflow specifications and local mechanical requirements, then make sure the duct actually vents outdoors.
The Most Common Small-Bathroom Remodeling Mistake
The biggest mistake is designing from the walls inward instead of designing from the movement space outward.
A vanity, toilet, shower, shelves, and beautiful tile are individual purchases. A bathroom is a system. Protect the walking path first, verify every clearance on the floor, and only then fill the remaining space with fixtures and finishes.