
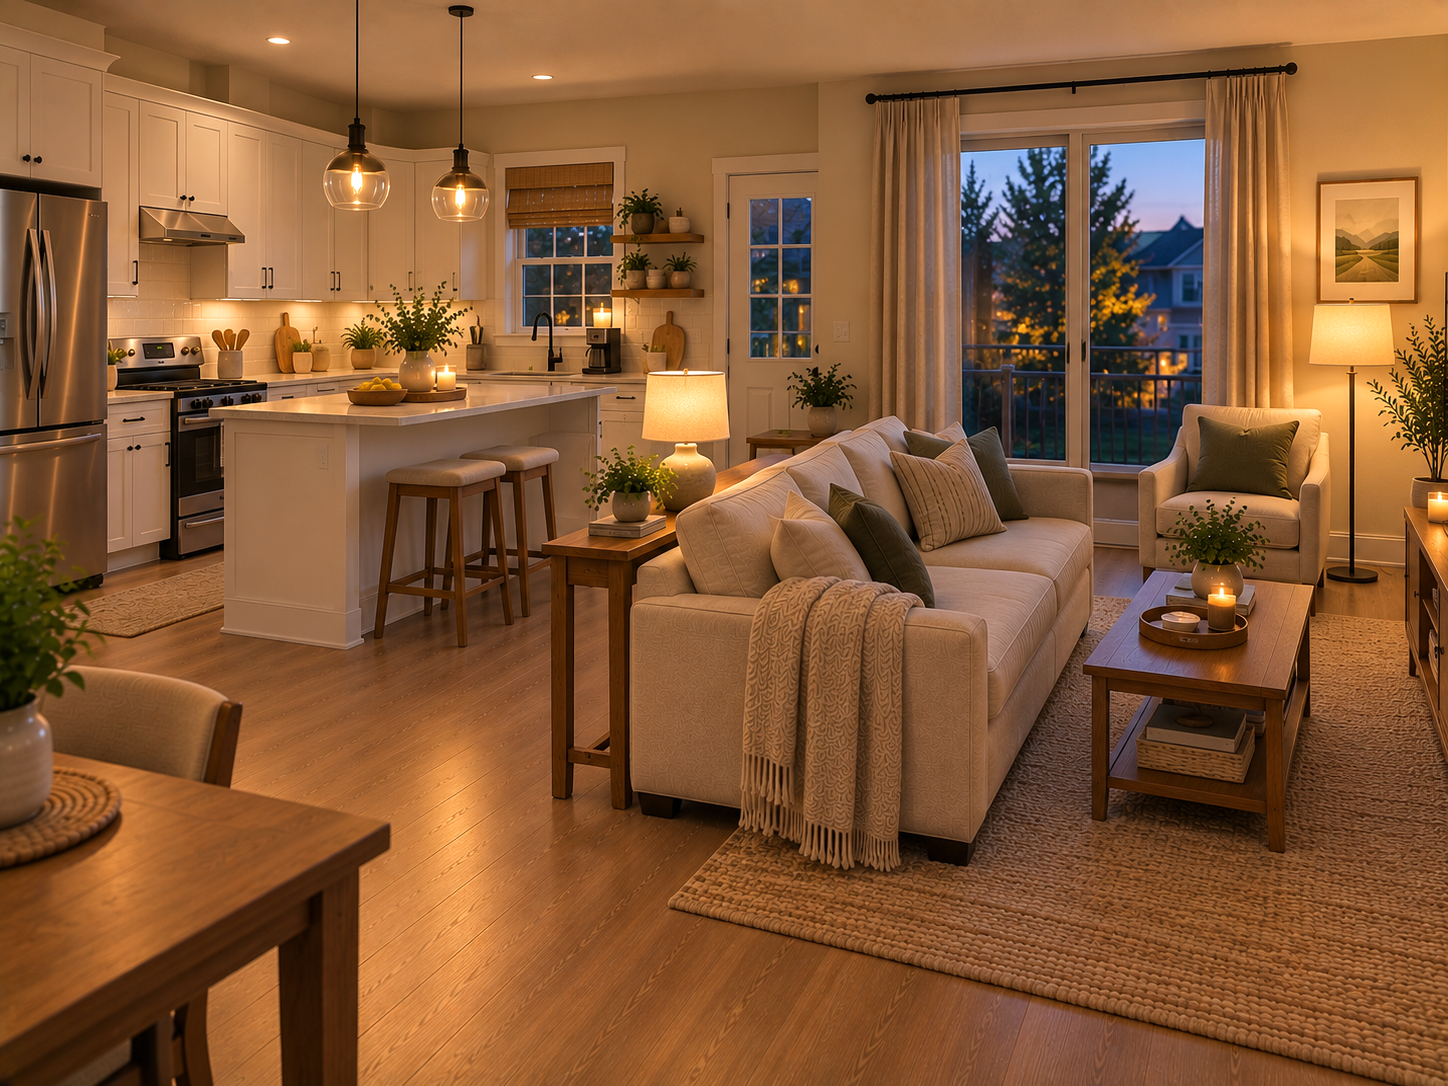
The fastest way to make a small open-concept home feel larger is to create clear zones without physically closing them off. A sofa facing the right direction, one consistent flooring choice, and a few visual tricks can make a kitchen and living room feel like two connected spaces instead of one crowded room.
That matters in a small house open concept kitchen and living room, where every piece of furniture affects how the entire room looks. You don’t have walls to hide awkward layouts, so furniture placement becomes part of the architecture.
The good news: you don’t need a major remodel. Start with the layout, then use color, lighting, rugs, and scale to make the space feel more spacious and comfortable.
1. Float the Sofa to Create a Living Room Zone
Instead of pushing the sofa against a wall, try floating it with its back facing the kitchen.
This creates an instant visual boundary between the cooking and living areas without adding a partition. Leave enough room behind the sofa for comfortable movement, then place a narrow console table behind it if you need a surface for lamps or decor.
For a small room, I prefer this arrangement over placing every piece of furniture against the walls. A room surrounded by furniture can actually feel more cramped because there is no clear center.
2. Use a Small Round Coffee Table
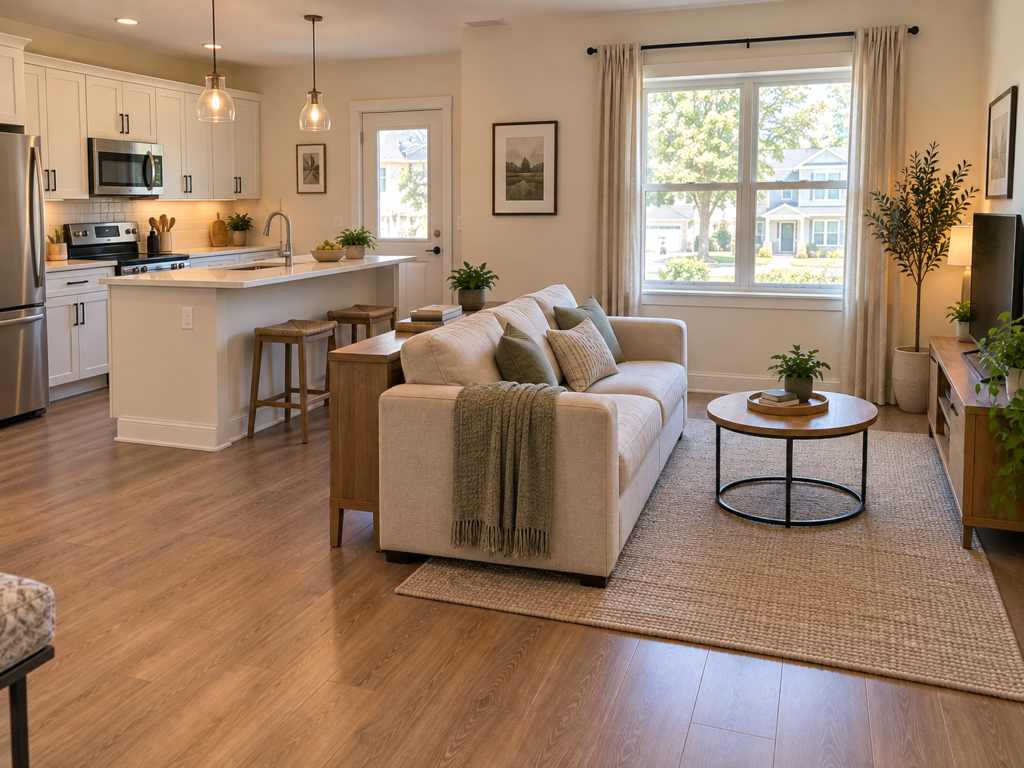
A rectangular coffee table can create an awkward obstacle in a tight living area.
A small round table gives you the same useful surface while making circulation easier around the seating area. It also removes sharp corners from the main walking path.
Look for a table around 30–36 inches wide rather than an oversized centerpiece.
The goal isn’t to fill the middle of the room. The goal is to leave enough empty floor around it that the room still breathes.
3. Keep the Flooring Continuous
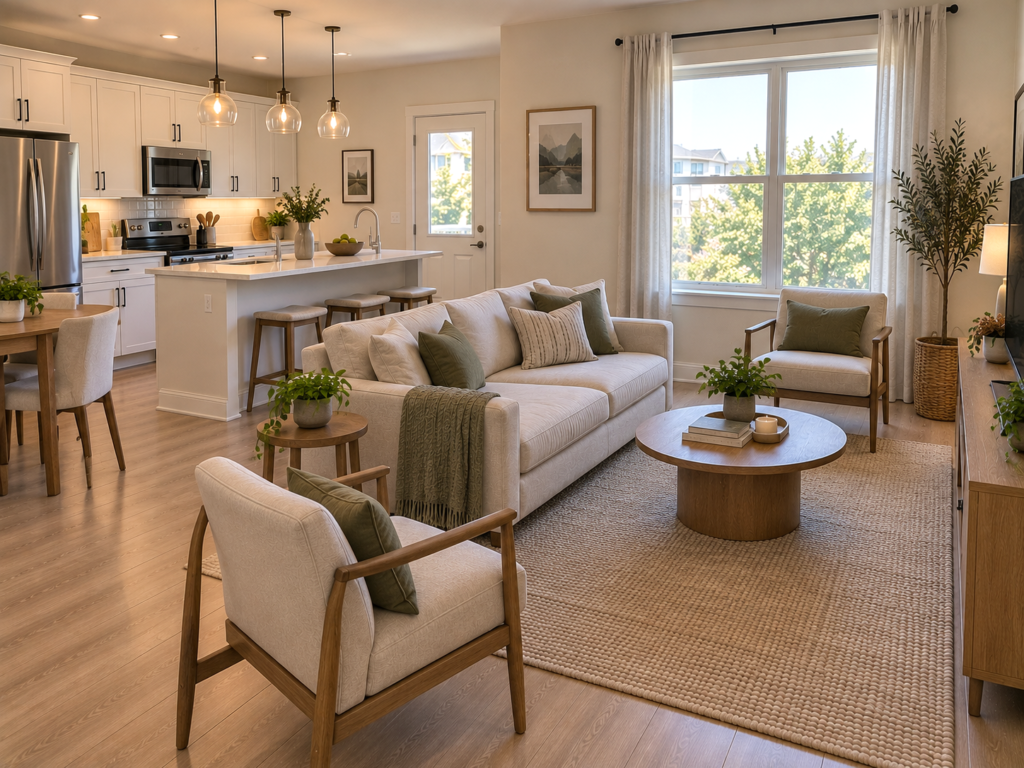
One of the easiest visual tricks is also one of the most effective: continue the same flooring through the kitchen and living room.
Changing from wood-look flooring in the living room to a contrasting tile in the kitchen creates a hard visual stop. In a small home, that division makes the space look even smaller.
A continuous pale oak, natural oak, or light wood-look floor draws the eye across the entire room.
You can still define the living area with a rug. The floor itself doesn’t need to do the zoning.
4. Use a Narrow Kitchen Island Instead of a Full-Size One
A kitchen island is useful only when there is enough space to move around it.
In a small house, a massive island often steals the circulation space that makes the open layout work.
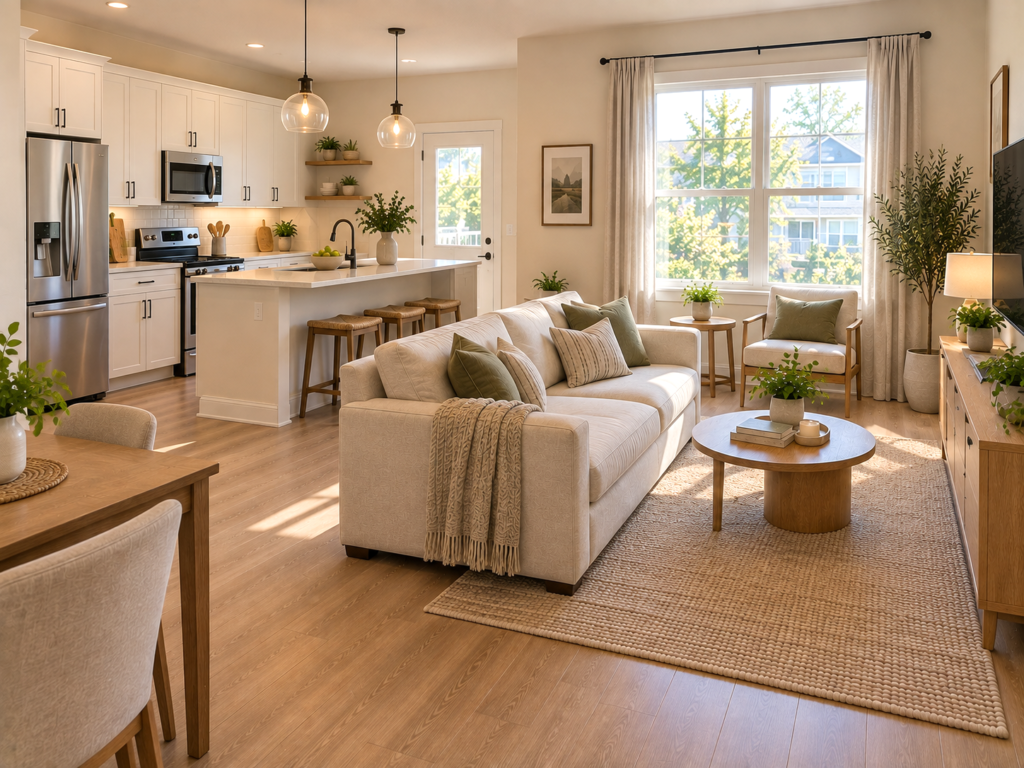
Choose a narrow island or peninsula instead. A compact prep surface with two stools gives you workspace, casual seating, and a visual divider between the kitchen and living room.
Keep the island visually simple. Too many open shelves and decorative objects make the center of the room look busy.
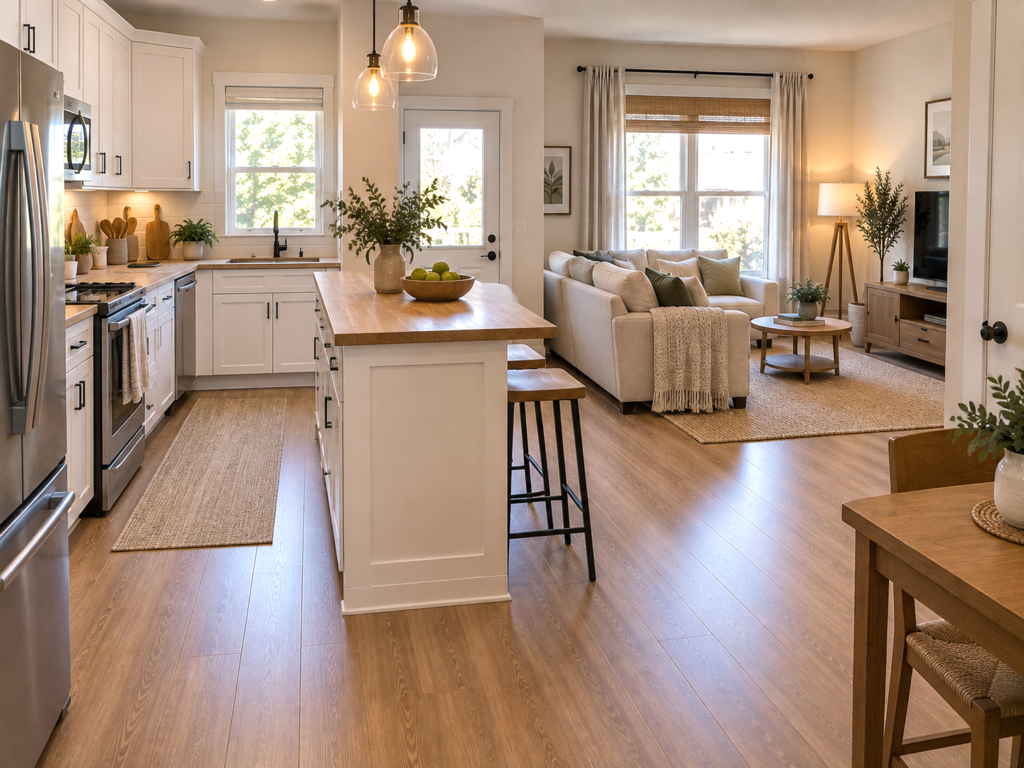
5. Match the Kitchen and Living Room Colors
The kitchen and living room don’t need identical furniture, but they should share a color story.
For example, white cabinets can connect with a cream sofa, while walnut accents in the kitchen can appear again in the coffee table or console.
For paint, Benjamin Moore White Dove is a useful starting point for a soft warm-white backdrop. It keeps the walls quiet while allowing wood, black, brass, or earthy accents to stand out.
I’d skip using three or four unrelated accent colors in a small open room. The eye has too many places to stop, and the space loses its sense of continuity.
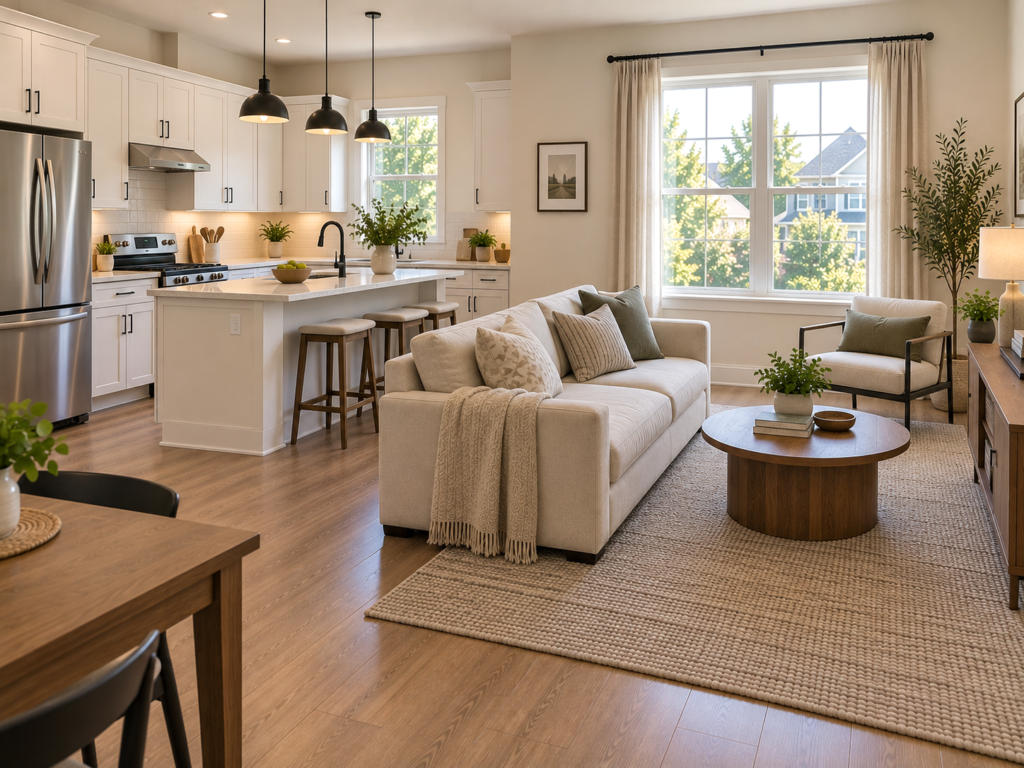
6. Put the Dining Table at the Transition Point
When a small home has kitchen, dining, and living areas all sharing one room, don’t scatter furniture randomly.
Use the dining table as a transition between the kitchen and living room.
A round table works particularly well because it doesn’t create a long visual barrier. Position it close enough to the kitchen for serving but far enough from the sofa that the two zones remain distinct.
For a very compact home, four chairs around a small round table are more practical than trying to squeeze in a large six-person dining set.
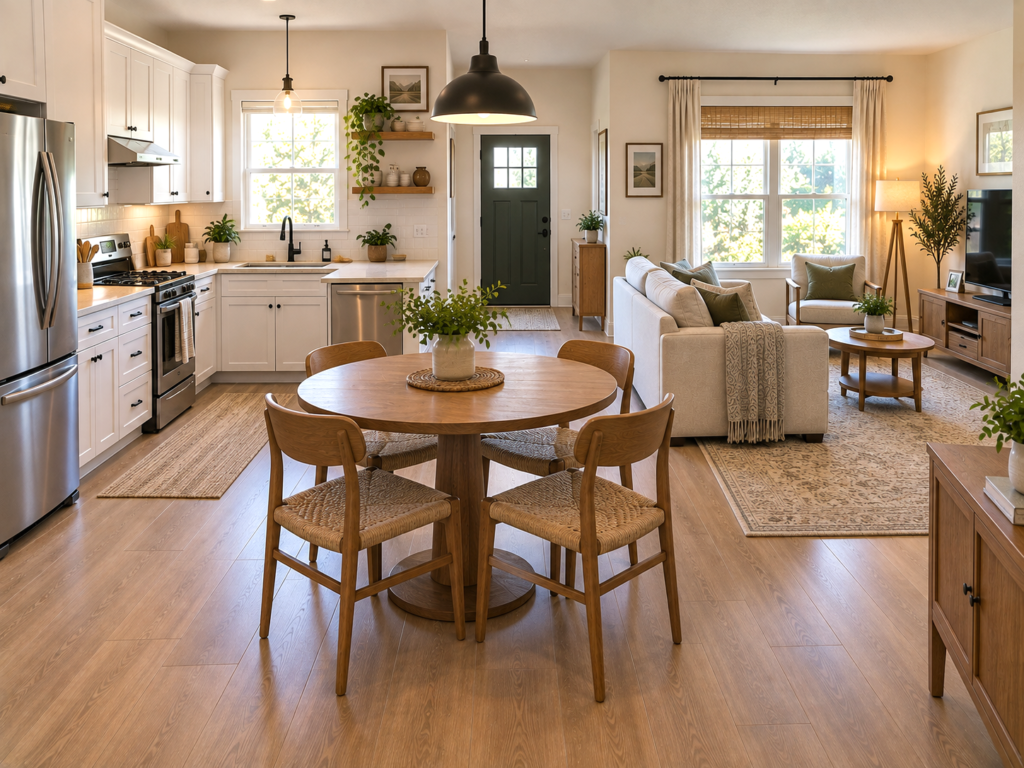
7. Use a Large Rug to Anchor the Living Area
A rug should define the living area, not float like a small island underneath the coffee table.
Choose a rug large enough for at least the front legs of the sofa and chairs to sit on it. That makes the seating arrangement look connected.
A pale patterned rug is especially useful because it adds texture without introducing another strong color block.
The kitchen can remain on the bare floor while the rug quietly tells your brain, “this is the living room.”
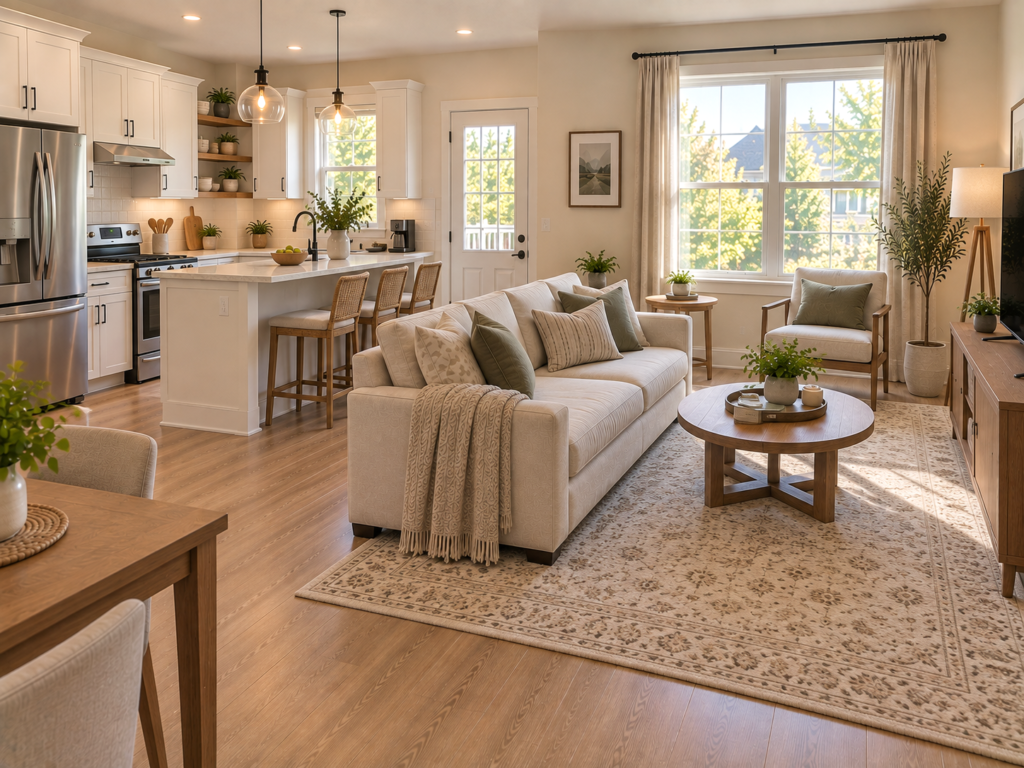
8. Use a Slim Sofa Instead of an Oversized Sectional
Large sectional sofas look comfortable in photographs, but they can overwhelm a genuinely small open floor plan.
A compact three-seat sofa with slim arms gives you seating without swallowing the room.
Keep the sofa visually light too. Raised legs, narrower arms, and a simple silhouette allow more of the floor to remain visible.
For a small living area, I’d rather have a properly sized sofa and one comfortable accent chair than a huge sectional that blocks the kitchen walkway.
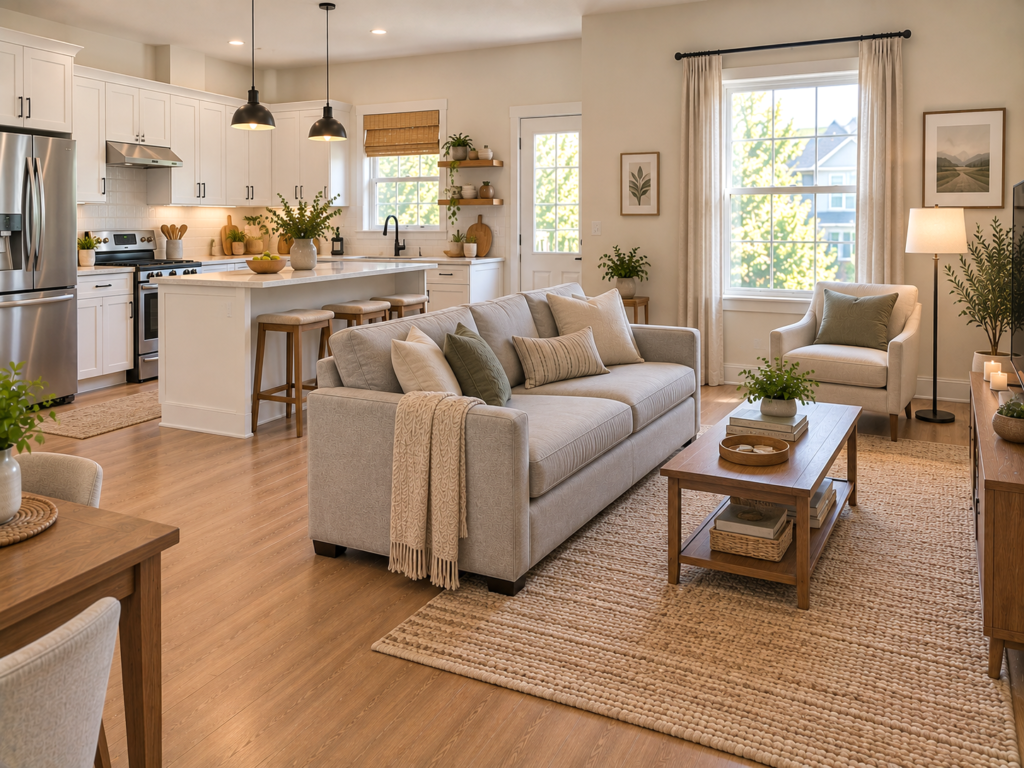
9. Draw the Eye Up With Tall Curtains
Windows are valuable visual real estate in a small room.
Hang curtains close to the ceiling instead of directly above the window frame. Let the fabric fall almost to the floor.
This creates a taller vertical line and makes the living room feel less squat.
Keep the fabric close to the wall color. High-contrast curtains create another strong boundary, while a similar shade extends the visual height of the room.
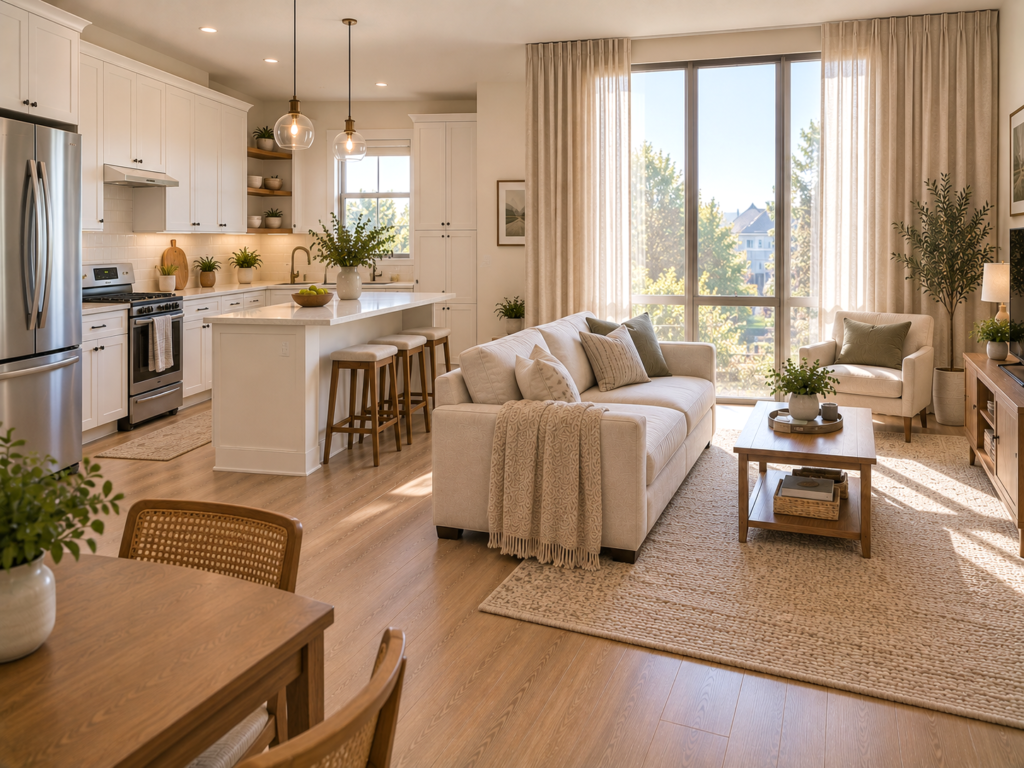
10. Use One Tall Element Instead of Several Small Decorations
Small rooms become visually messy when every surface has several tiny objects.
Instead, use one strong vertical element: a tall plant, slim floor lamp, or narrow bookcase.
A 57.5-inch DEWENWILS slim LED floor lamp, for example, takes very little floor width and provides vertical height without adding another bulky piece of furniture.
Place it in a dead corner beside the sofa rather than in the main walking path.
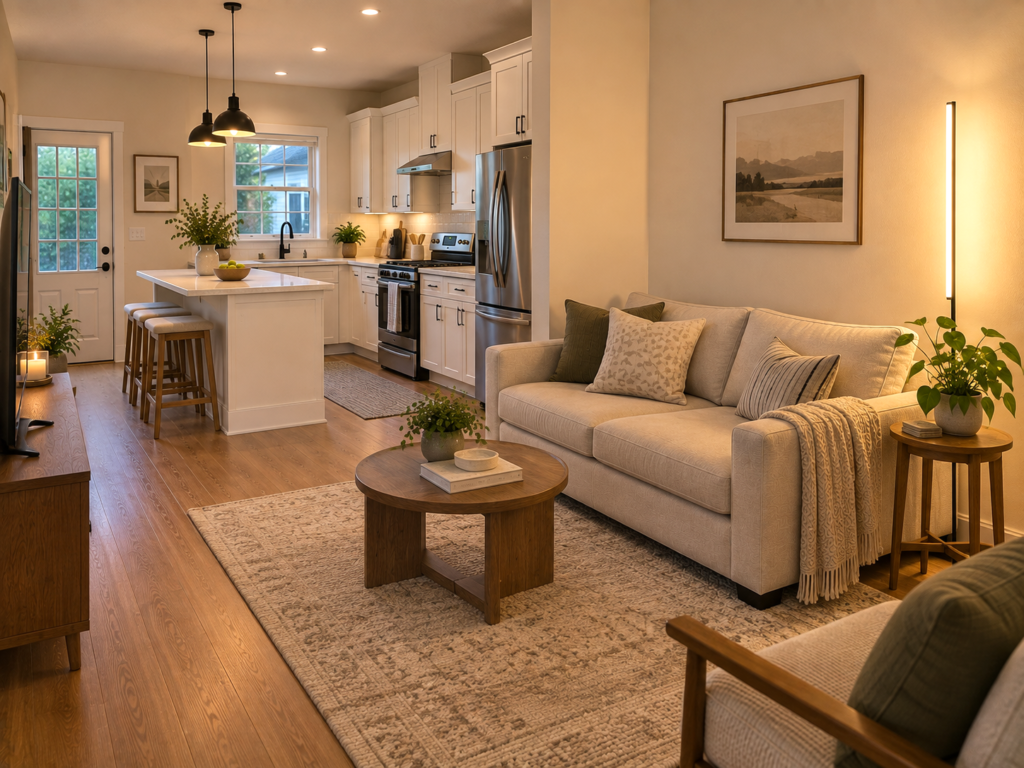
11. Create a Kitchen-to-Living Sightline
Stand at the kitchen entrance and look toward the living room.
What do you see first?
In a successful open layout, the sightline should travel through the room instead of stopping at a bulky cabinet, tall chair, or oversized decoration.
Keep the visual center low. A low sofa, low coffee table, and uncluttered kitchen counters make the room appear deeper.
This is one of the easiest tricks to test because you don’t have to buy anything. Move the furniture, then stand in the doorway and check the view again.
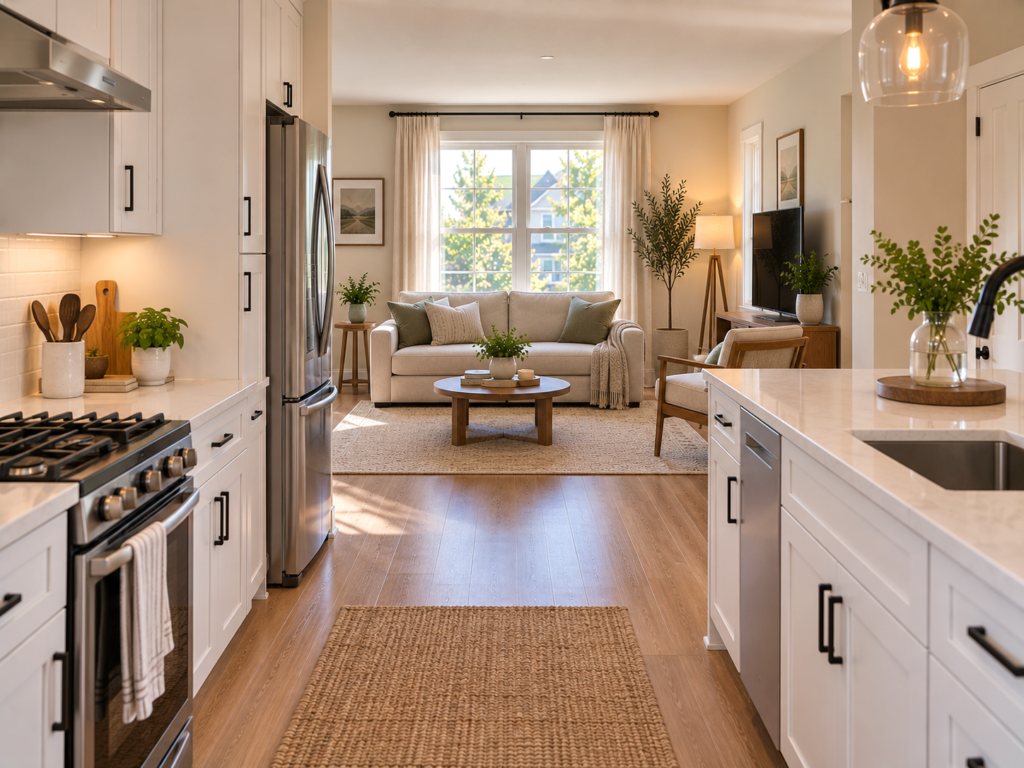
12. Add a Narrow Console Behind the Sofa
When the sofa floats in the room, the space behind it can look unfinished.
A narrow console solves that problem without requiring much depth.
One example is a Tribesigns console table measuring about 11.81 inches deep, which makes it substantially shallower than many standard storage pieces.
Use the surface for a small lamp, tray, or a few books. Don’t turn it into another storage pile.
13. Use Lighting to Separate the Zones
Lighting is one of the easiest ways to make an open room feel like it has separate spaces.
Use brighter task lighting in the kitchen and softer lighting in the living area.
A pendant over the island defines the kitchen zone. A floor lamp beside the sofa defines the living zone. A small table lamp can add another layer without taking much space.
Avoid relying on one bright ceiling fixture for the entire room. It flattens everything into one large area.
The better approach is to create several pools of light so the room feels layered at night.
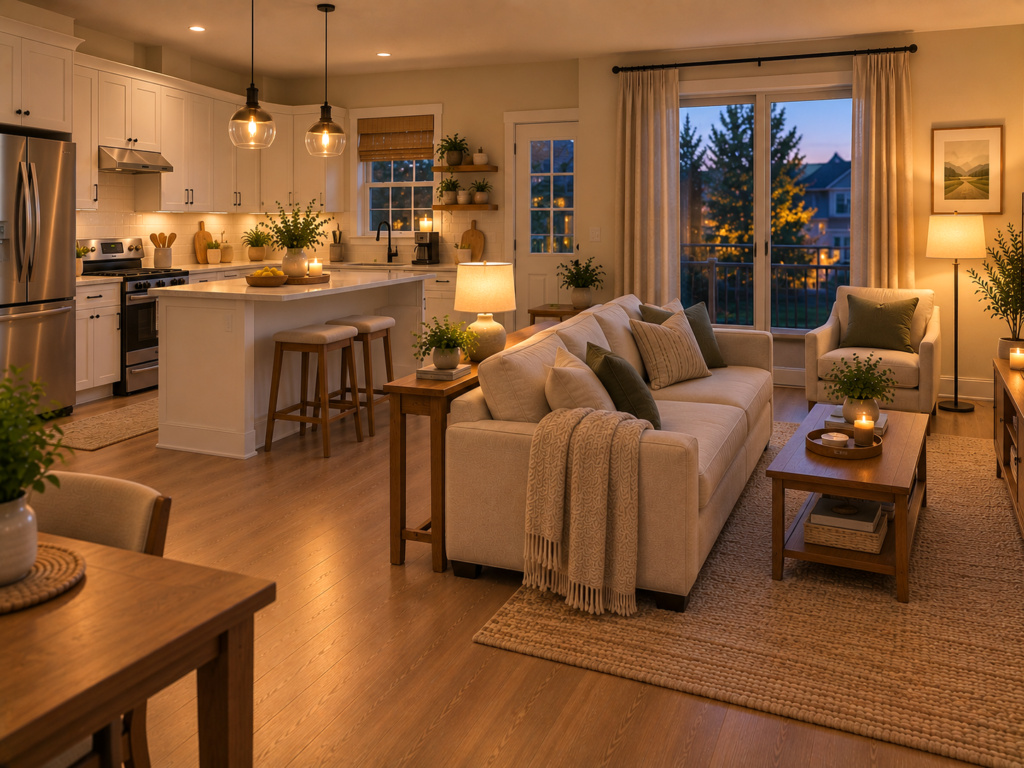
A Simple Layout to Copy in a 10×10 Living Area
For a compact 10×10-foot living area connected to a kitchen, don’t try to squeeze in a sofa, two large chairs, a large coffee table, and a bulky media cabinet.
Start with:
- A slim three-seat sofa
- One small accent chair
- A 30–36-inch round coffee table
- A medium-to-large rug
- A narrow console or slim floor lamp
- At least one obvious walking route toward the kitchen
Then stop.
Empty floor is part of the design. You don’t get extra points for filling every corner.
The most important measurement isn’t how much furniture you can fit. It’s whether people can walk through the room without turning sideways or stepping around the coffee table.
How to Make the Kitchen and Living Room Feel Like One Home
The trick is coordination without matching everything.
Repeat two or three materials across both zones. For example:
- Light oak flooring
- Warm white walls
- Walnut or medium wood accents
- Cream upholstery
- Small black metal details
That repetition creates continuity.
Then use furniture placement to create separation.
The kitchen should feel like the kitchen. The living room should feel like the living room. They simply need to look as though they belong to the same home.
What I Would Avoid in a Small Open Concept Layout
Skip oversized furniture simply because the room technically has enough floor area for it.
A 96-inch sectional, giant coffee table, large island, and six-seat dining table might technically fit on paper, but the walking paths disappear.
I’d also avoid placing the TV, sofa, dining table, and kitchen island on competing visual axes. When everything points in a different direction, the room feels chaotic.
Keep one primary focal point and make the remaining pieces support it.
Frequently Asked Questions
What size sofa works in a small open-concept living room?
A sofa around 70–84 inches wide gives many small living rooms comfortable seating without consuming the entire zone. Measure the wall or intended placement first, then leave enough clearance for the main walkway and nearby furniture.
Should an open-concept kitchen and living room have the same ceiling lights?
No. Using different fixtures helps establish zones. A pendant over the kitchen island and a floor or table lamp in the living area creates visual separation without adding walls.
Should the kitchen island face the living room?
Yes, when the room allows it. Facing the island toward the living area keeps the cook connected to people sitting nearby and makes the island work as a natural transition between the two zones.
What color makes a small open-concept room look bigger?
Light colors with similar undertones create the strongest continuous effect. Warm whites, pale greige, light beige, and soft gray work well when the kitchen and living room share the same visual palette.
Final Thought
The most common mistake is buying furniture before deciding how people will move through the room.
Plan the walking path first, establish the kitchen and living zones second, and only then choose furniture that fits those boundaries.
If you only do one thing, float the sofa to define the living area and protect a clear path between the kitchen and the rest of the home.