
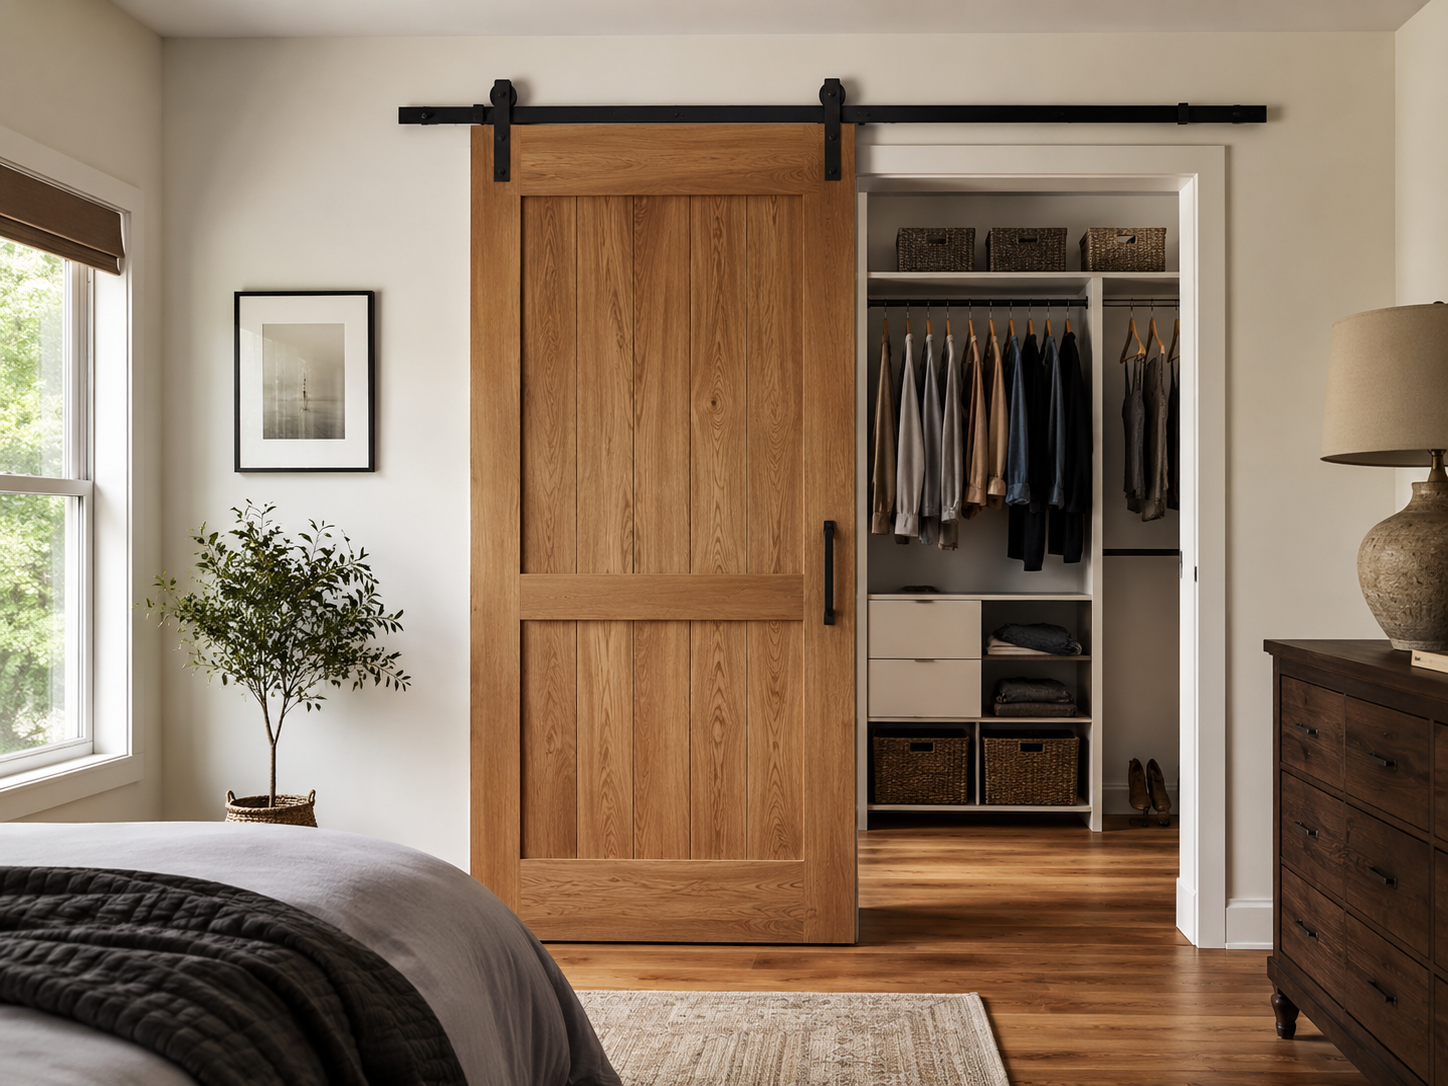
If your closet still has the builder-grade hollow door (or worse, a wire-frame bifold that won’t stay on its track), swapping it for a wood door is one of the highest-impact, lowest-cost upgrades you can make to a bedroom, hallway, or entryway. It changes the whole feel of the room without touching a single wall.
The tricky part isn’t deciding whether to do it — it’s figuring out which style of wood door actually fits your space, your budget, and how much room you have to swing a door open.
This guide walks through 15 real, buildable ideas for wood closet doors, with an emphasis on wood sliding doors, since they solve the single biggest complaint people have about closet doors: not enough floor clearance. The same clearance logic applies to converting an under-stairs closet, where swing space is often even tighter.
Quick Answer / Key Takeaway
For most bedrooms and hallway closets, a wood sliding door (barn-style or bypass) is the best all-around choice — it needs zero swing clearance, works in tight spaces, and reads as a real design feature instead of a utility door. If you have the wall space and want a more traditional look, paneled hinged wood doors or French-style wood doors are worth the extra clearance they require. Renters and budget-conscious homeowners can get a similar look with peel-and-stick wood wallpaper on the existing door or a lightweight faux-barn-door overlay that doesn’t require replacing hardware.
1. Classic Sliding Barn Door in Natural Wood
What it is: A single solid wood panel that hangs from a top-mounted rail and slides sideways along the wall instead of swinging open.
Why it works: It eliminates the need for floor clearance entirely, which matters most in bedrooms where a bed, dresser, or desk sits close to the closet. It also becomes a visual focal point instead of disappearing into the wall like a flat hollow-core door.
How to recreate it: Use a solid or engineered wood slab (pine, oak, or knotty alder are common) in the 1⅜”–1¾” thickness range, paired with a steel barn door track rated for the door’s weight. Most residential kits handle doors up to 200 lbs, but always check the door weight against the hardware’s rating before buying.
Best for: Bedrooms, laundry closets, pantries, and any closet where a swinging door would hit furniture.
Things to consider: A barn door doesn’t fully seal the opening — there’s usually a small gap on the sides and bottom, so it’s not ideal for closets where you want to block sound or light completely. You also need wall space beside the door frame equal to the door’s width for it to slide open.
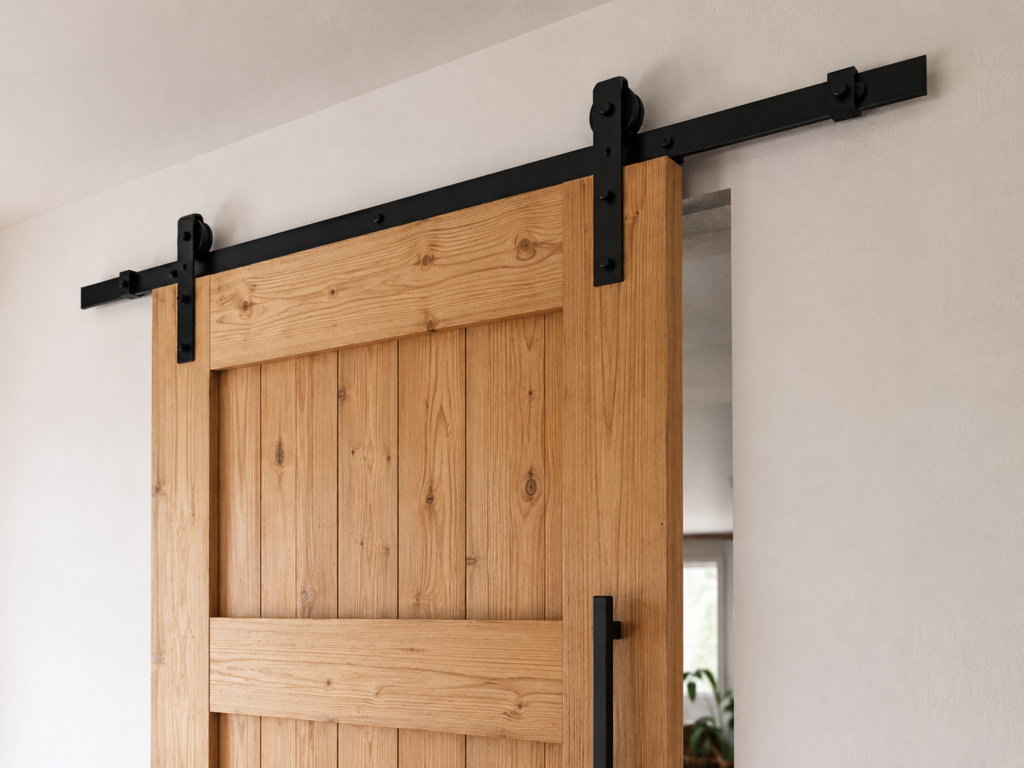
2. Bypass (Double-Track) Wood Sliding Doors
What it is: Two or more wood panels that ride on parallel tracks and slide past each other, common on wider reach-in closets.
Why it works: Unlike a single barn door, bypass doors don’t need extra wall space to the side — they stay within the closet opening’s width, which makes them practical for hallways where wall space is tight on both sides.
How to recreate it: Standard bypass door kits are sized for openings from about 48″ to 72″ wide. Wood veneer or solid-wood bypass panels can replace the typical mirrored or hollow-core versions on the same top-and-bottom track hardware in most cases.
Best for: Wide reach-in closets, hallway linen closets, kids’ rooms.
Things to consider: Only half the closet opening is ever accessible at once, which can be annoying if you need to see the whole closet while getting dressed.
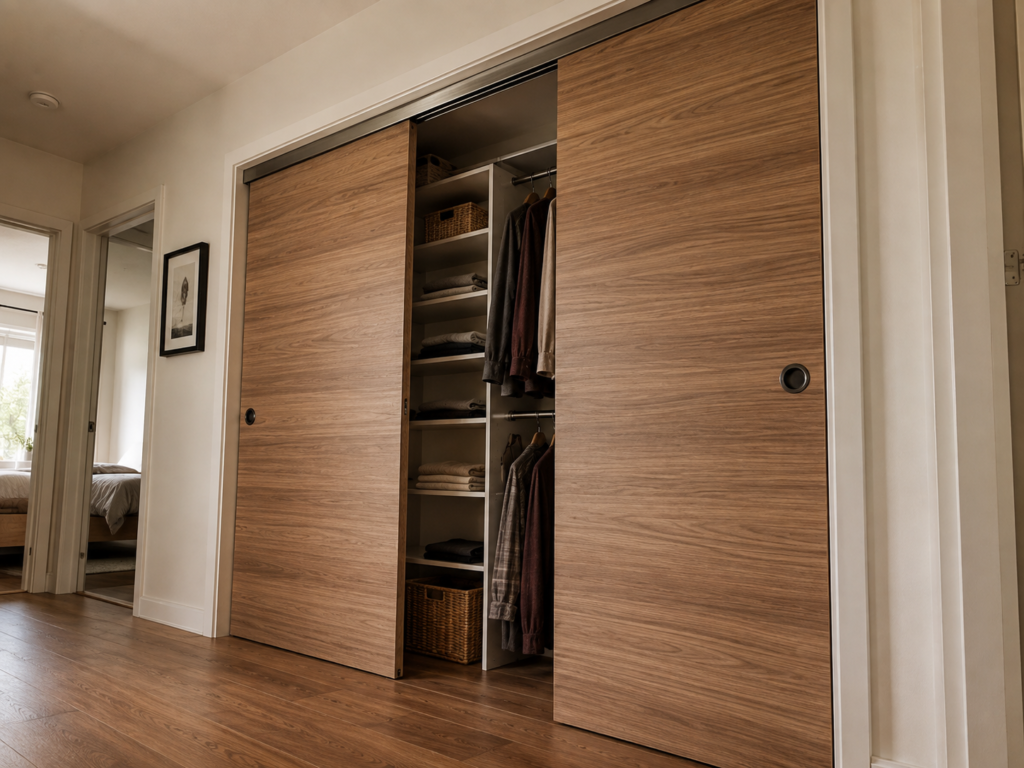
3. Reclaimed Wood Sliding Door
What it is: A barn-style sliding door built from salvaged or distressed wood boards instead of new, smooth lumber.
Why it works: It adds texture and history to a room in a way new wood can’t fake easily, and it’s a strong Pinterest and farmhouse-style favorite because every board has natural variation.
How to recreate it: Reclaimed barn wood, old fence boards, or shiplap can be face-mounted onto a plywood backer for structural stability, then hung on standard barn door track hardware.
Best for: Farmhouse, rustic, and industrial-style homes; mudrooms and laundry closets.
Things to consider: Reclaimed wood can carry old nails, splinters, or uneven thickness — inspect and sand boards before mounting, and seal them to control dust from old finishes.
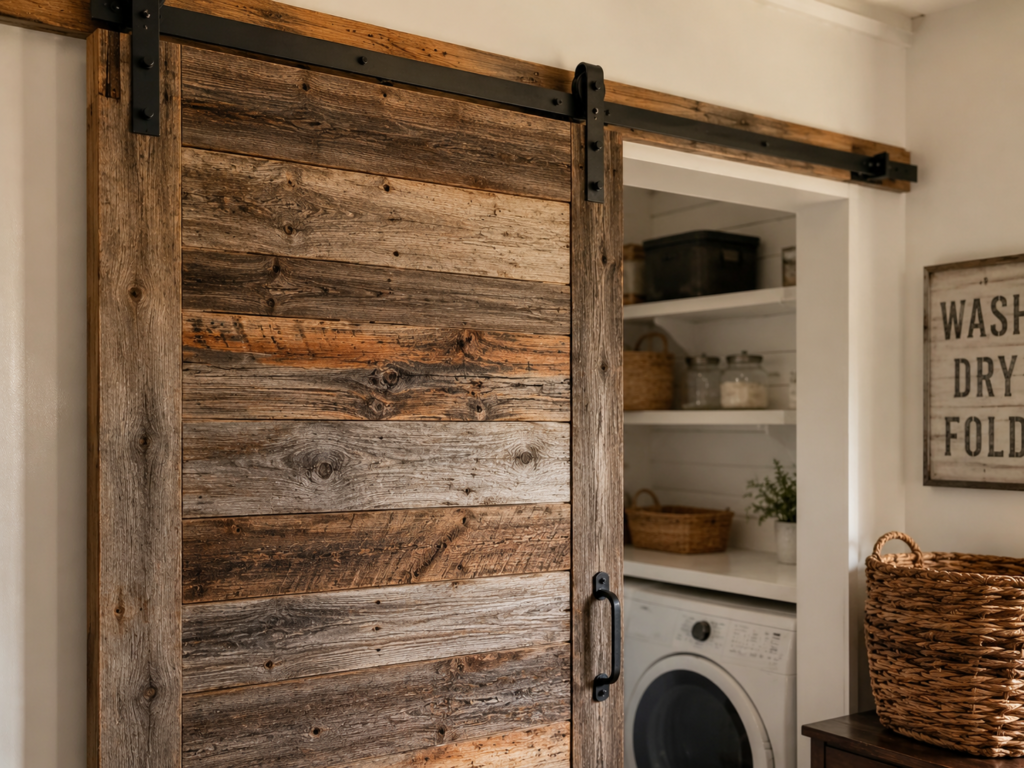
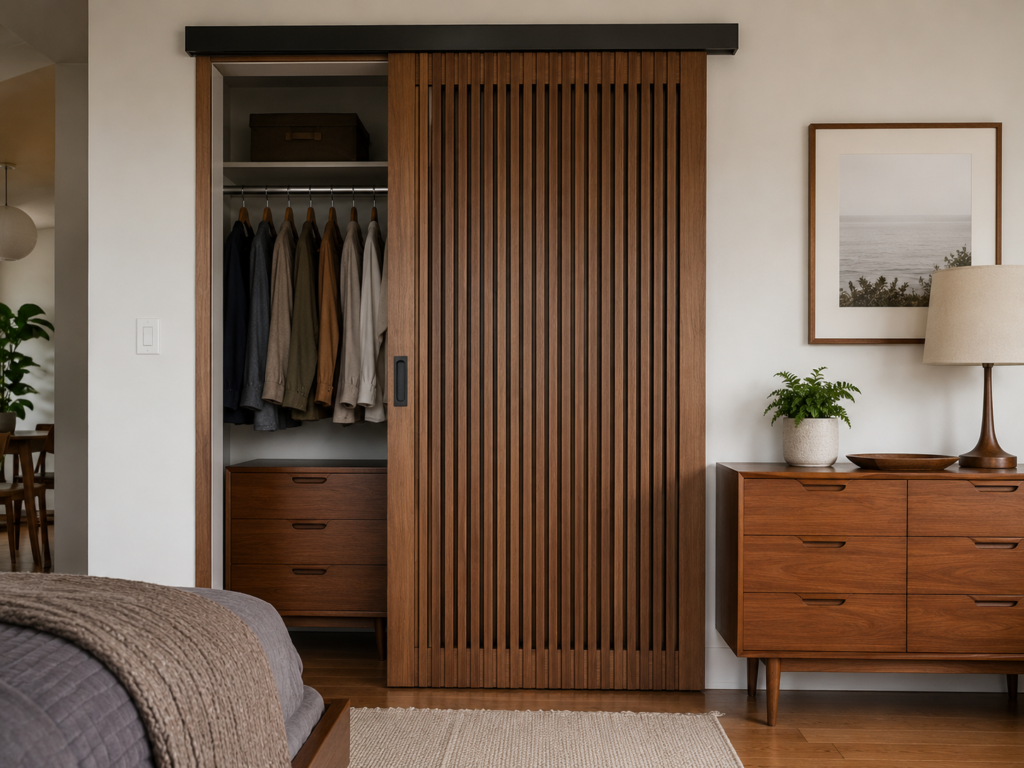
4. Mid-Century Slat Wood Sliding Door
What it is: A sliding door made of vertical wood slats spaced evenly, sometimes with a walnut or teak-toned finish.
Why it works: The vertical lines add height to a room and pair naturally with mid-century modern furniture, and the gaps between slats (if left open) allow a small amount of airflow, which helps closets that get musty.
How to recreate it: Attach 2″–3″ wide wood slats to a plywood or MDF backer panel with small, consistent gaps (often ½”–1″), then hang on standard sliding hardware.
Best for: Mid-century modern bedrooms, media consoles converted to closets, home offices.
Things to consider: Open slats don’t block light or sound, so this isn’t the choice for a closet next to a home theater or a nursery.
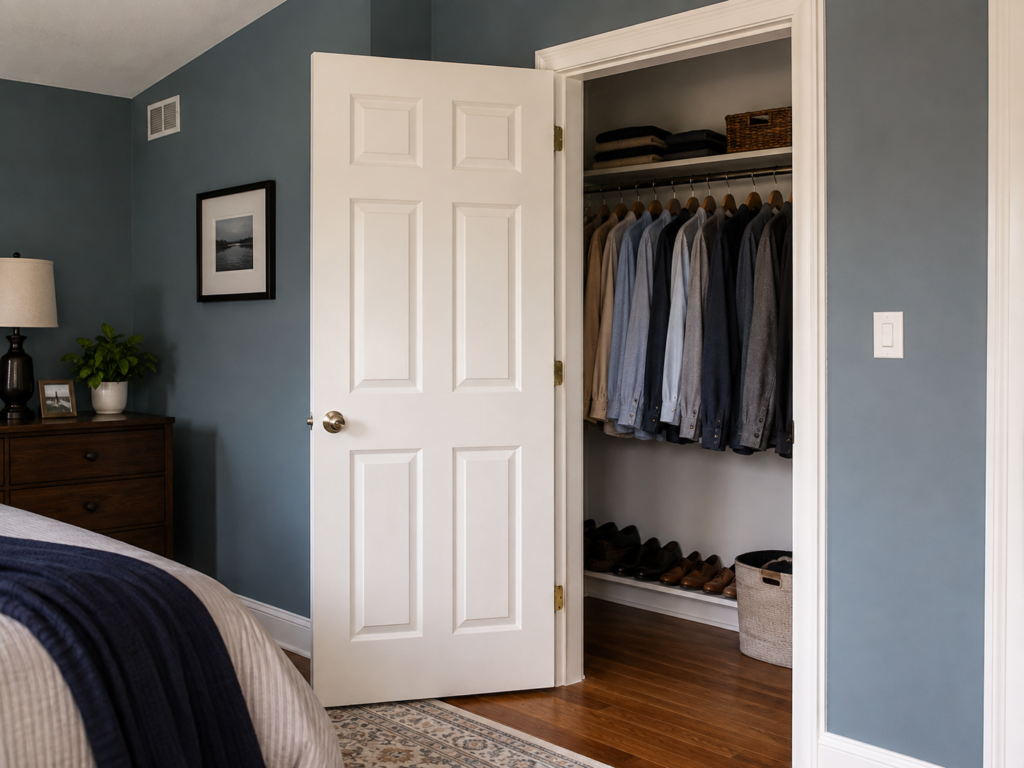
5. Paneled Wood Hinged Door (Traditional Six-Panel)
What it is: The classic swinging wood door with raised or recessed panels, matching the doors already used elsewhere in the house.
Why it works: Consistency matters in a home’s flow — using the same paneled wood door style for the closet as the bedroom door makes the room feel finished and intentional rather than mismatched.
How to recreate it: Choose a solid-core or solid-wood paneled door in the same species and panel count as your interior doors, and match the hinge finish to your other hardware.
Best for: Traditional and transitional homes, primary bedrooms, formal spaces.
Things to consider: You need full swing clearance — typically the door’s width plus a few inches — which can be a problem in small bedrooms where furniture is close to the closet.
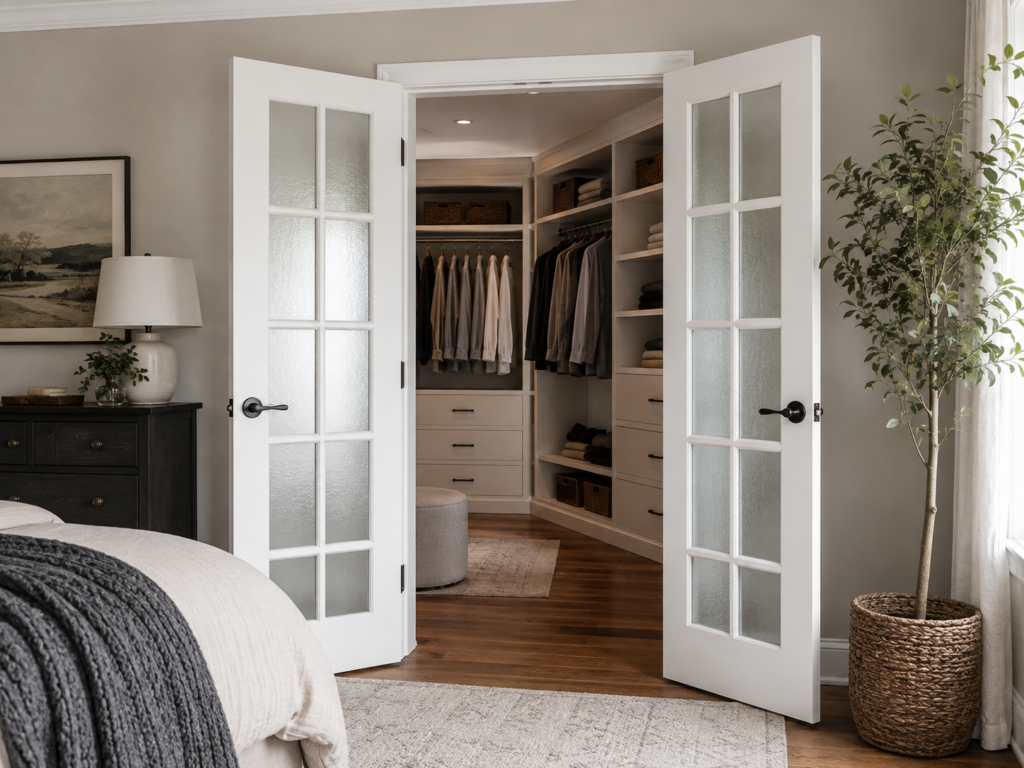
6. French Wood Closet Doors (Double Doors with Glass Panes)
What it is: A pair of narrow hinged wood doors, often with small glass panes in the upper portion, that open outward or inward from the center.
Why it works: French doors visually widen a closet opening and let a little light or a view of an organized interior show through, which works well for walk-in closets used as a dressing area.
How to recreate it: Use pre-hung French door units sized to the closet opening, and choose frosted or reeded glass if you want the light-diffusing effect without full visibility into the closet.
Best for: Walk-in closets, primary suites, closets converted into small dressing rooms.
Things to consider: Two swinging doors need clearance on both sides, so this only works when there’s open floor space directly in front of the closet.
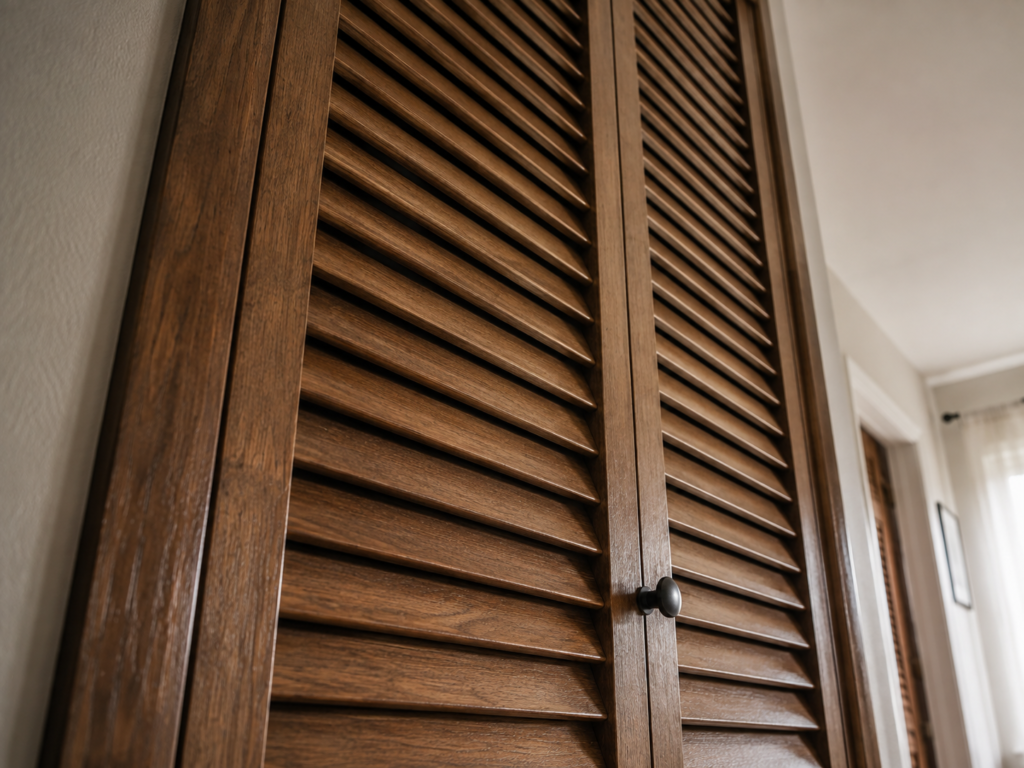
7. Louvered Wood Closet Doors
What it is: A door made of horizontal wood slats angled to allow airflow while still providing privacy.
Why it works: Closets storing linens, out-of-season clothing, or anything that benefits from ventilation stay fresher with a louvered door instead of a solid one, and the slatted look is a recognizable classic.
How to recreate it: Louvered wood doors come pre-made in standard door sizes and can be installed as hinged swing doors or mounted on bifold hardware.
Best for: Linen closets, laundry closets, mudrooms, older homes with original louvered doors elsewhere.
Things to consider: Louvers collect dust in the slats and need more frequent cleaning than a flat panel door.
8. Bifold Wood Doors with a Modern Update
What it is: The standard folding closet door, but upgraded from thin hollow-core panels to solid wood or wood-veneer panels with better hardware.
Why it works: Bifold doors already fit most existing closet openings without any carpentry changes, so replacing just the door panels and hinges is one of the cheapest ways to upgrade the look without touching the frame.
How to recreate it: Measure the existing bifold opening and buy solid or engineered wood bifold doors in the same width, then swap the top pivot and guide hardware for a smoother, quieter action.
Best for: Budget renovations, rental-adjacent updates (if allowed), quick weekend projects.
Things to consider: Bifold doors still need a few inches of clearance to fold open, and the center hinge can loosen over time with heavy use.
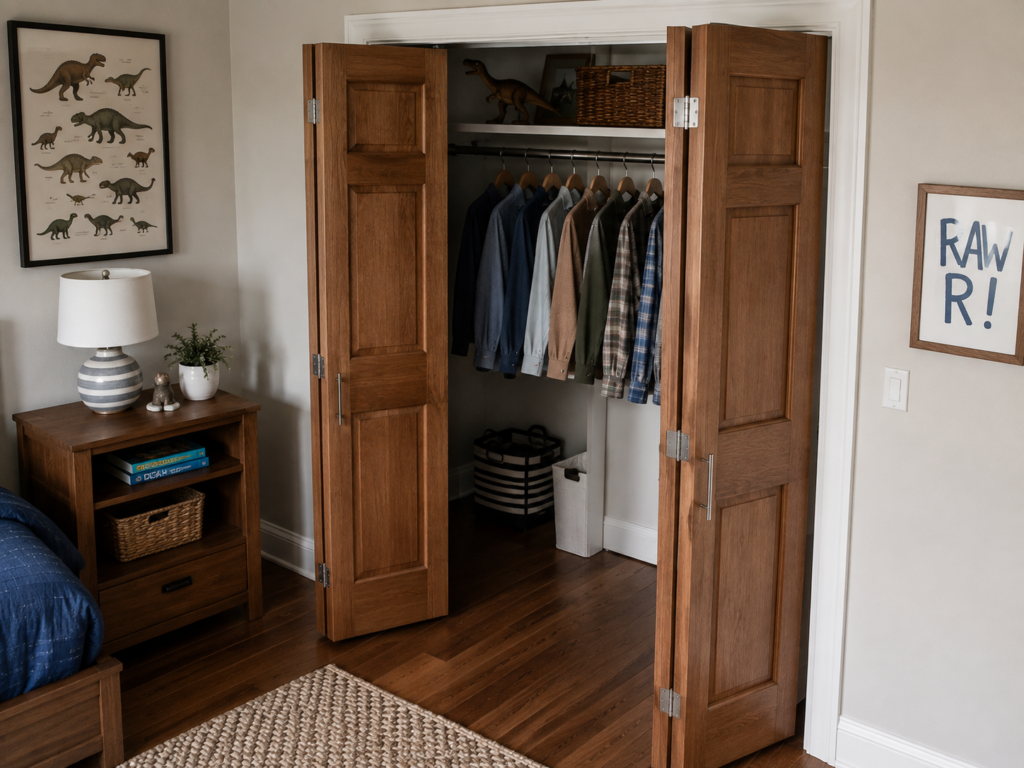
9. Board-and-Batten Wood Sliding Door
What it is: A sliding door built from vertical planks with horizontal or Z-shaped battens across the back for structural support, visible as a raised pattern on the face.
Why it works: The batten pattern adds dimension to an otherwise flat door and is easy to paint or stain to match farmhouse, cottage, or transitional interiors.
How to recreate it: Build the door from tongue-and-groove or shiplap boards, then screw batten boards across the back in a straight or Z pattern before hanging on barn door track hardware.
Best for: Farmhouse and cottage-style homes, pantries, mudroom closets.
Things to consider: If built from real wood planks rather than a plywood backer, the door can be heavier — confirm the track hardware’s weight rating before installing.
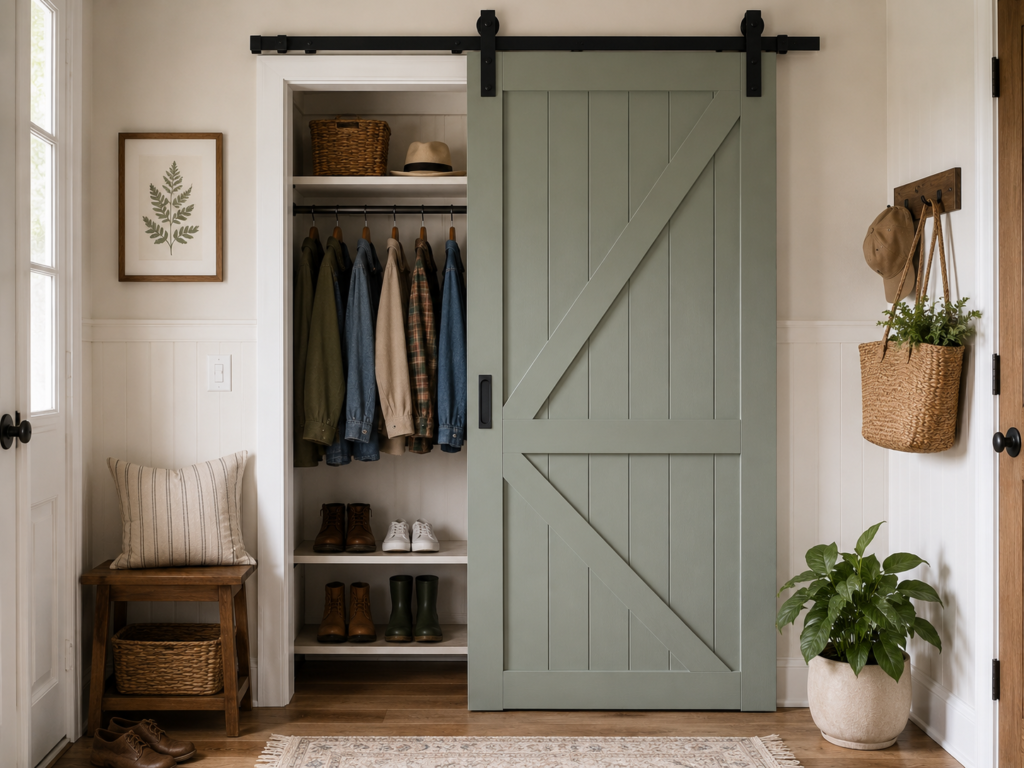
10. Warm Walnut-Stained Sliding Door for a Minimalist Bedroom
What it is: A flat, unadorned wood slab door finished in a rich walnut or espresso stain, with minimal hardware.
Why it works: In a minimalist or Japandi-style room, an unadorned wood surface reads as intentional rather than plain, and the dark stain contrasts nicely against lighter walls.
How to recreate it: Use a flat-panel solid or veneer door, and finish with a walnut or dark walnut stain plus a matte or satin topcoat. Choose a slim black or brushed-nickel track for the hardware to keep the look clean.
Best for: Minimalist, Scandinavian, and Japandi-style bedrooms.
Things to consider: Dark stains show dust and fingerprints more visibly near the pull handle, so plan for slightly more frequent wipe-downs.
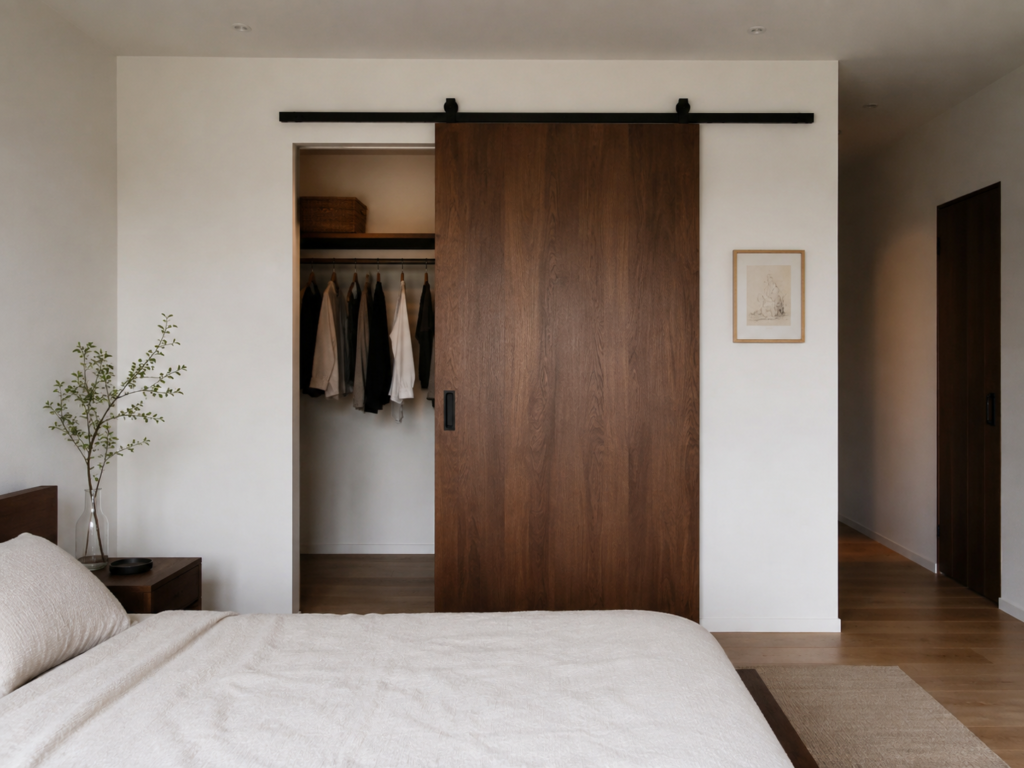
11. Whitewashed or Pickled Wood Closet Door
What it is: A wood door finished with a whitewash or pickling stain that lets the wood grain show through a light, semi-transparent white or gray tone.
Why it works: It adds warmth and texture without the visual weight of a solid-color painted door, which works well in coastal, cottage, or light-and-airy interiors.
How to recreate it: Apply a diluted white or gray wood stain (or a dedicated whitewash product) to raw or lightly sanded wood, then seal. Test on a scrap piece first, since porous woods like pine absorb whitewash differently than tighter-grained woods like oak.
Best for: Coastal, cottage, and Scandinavian-inspired rooms; kids’ rooms and nurseries.
Things to consider: Whitewash finishes can look patchy on wood with heavy grain variation — pine and knotty woods often give a more rustic, uneven result than oak or maple.
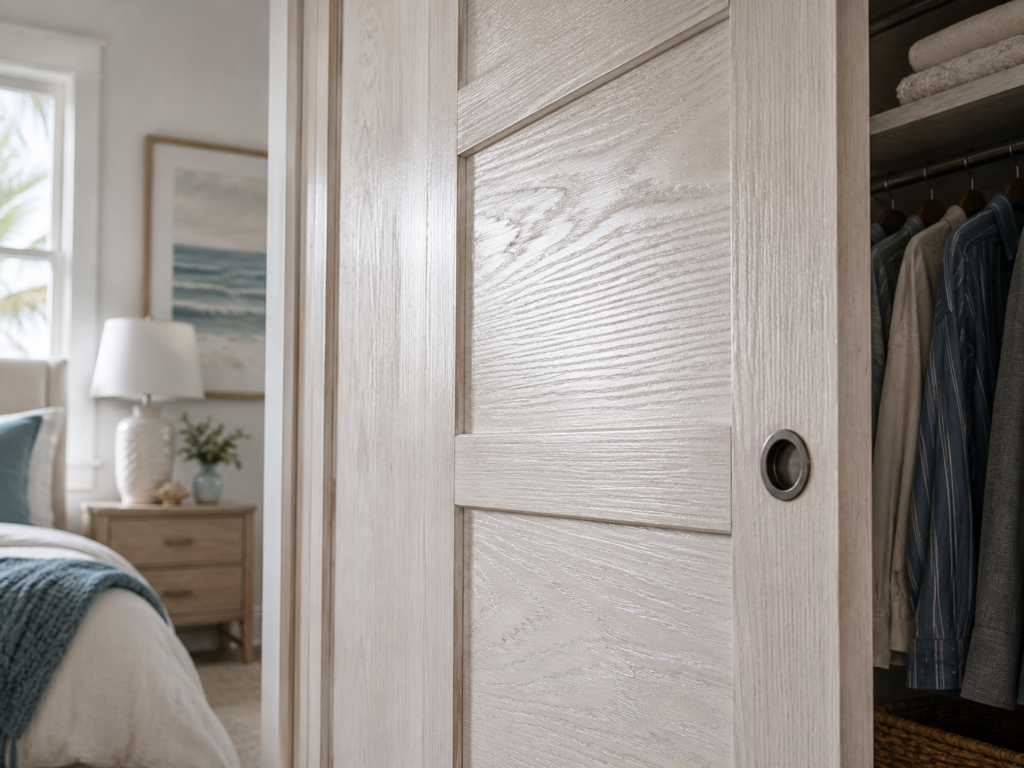
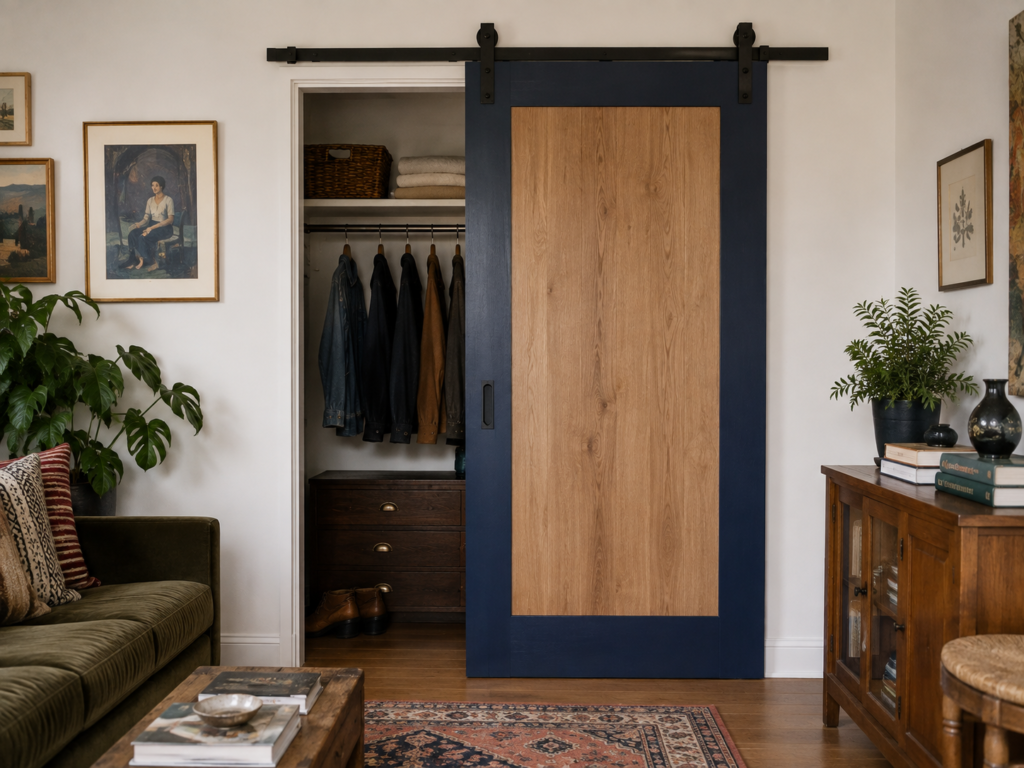
12. Two-Tone Wood and Paint Sliding Door
What it is: A sliding door where part of the panel (often the frame or top section) is painted, while the main panel stays natural or stained wood.
Why it works: It’s a way to tie the door into the room’s paint color while still keeping the warmth of real wood grain visible, and it reads as more custom than an off-the-shelf door.
How to recreate it: Mask off the section you want painted (commonly a border, top rail, or bottom third) and use painter’s tape plus a matte or eggshell paint in a color pulled from the room’s palette, leaving the rest of the door stained or clear-coated.
Best for: Eclectic, transitional, and personality-driven rooms.
Things to consider: Get a clean, straight masking line — an uneven border between the painted and wood sections is one of the most common DIY mistakes with this style.
13. Wood-Framed Frosted Glass Sliding Door
What it is: A sliding door with a wood frame surrounding a center panel of frosted, reeded, or textured glass instead of a solid wood face.
Why it works: It lets in ambient light from an adjoining room or window while still blocking a clear view of the closet’s contents, which is useful for closets in small bedrooms that feel dark.
How to recreate it: Order a wood-framed door with a frosted or textured glass insert (many door manufacturers offer this as a standard option), and hang it on the same barn door or bypass hardware you’d use for a solid panel.
Best for: Small or windowless bedrooms, studio apartments, closets near a light source.
Things to consider: Glass adds weight and cost, and frosted glass still shows silhouettes of items pressed close to the door, so very full or disorganized closets may not benefit visually.

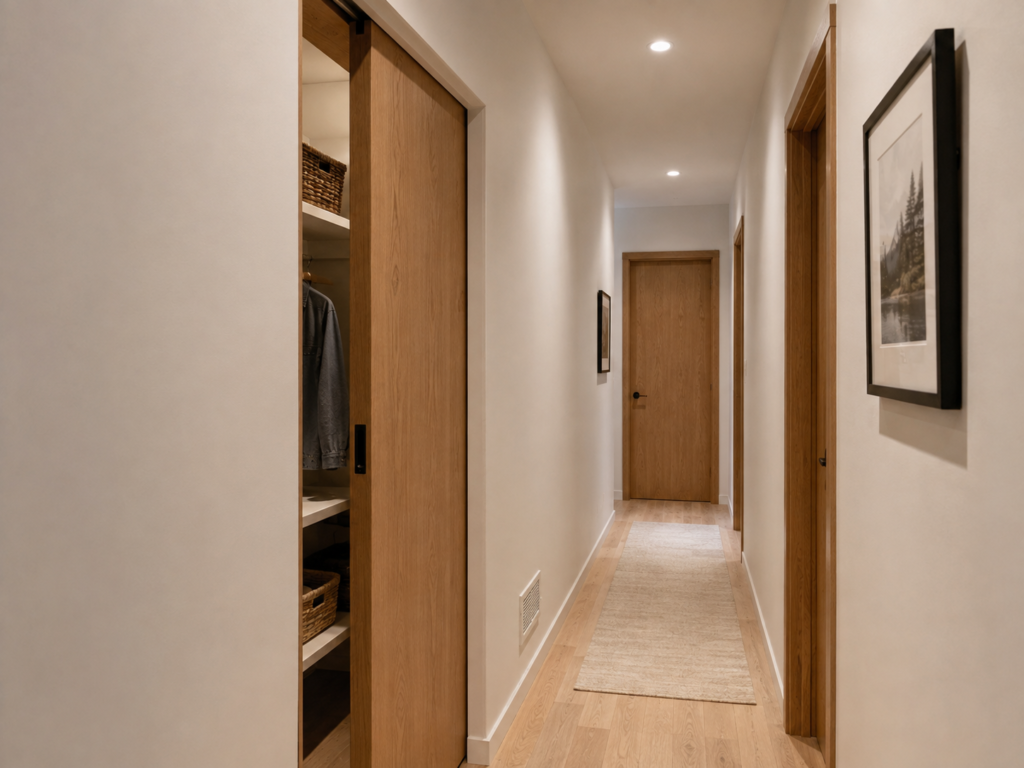
14. Compact Wood Pocket Door for Tight Closets
What it is: A wood door that slides into a cavity built inside the wall itself, rather than sliding along the surface of the wall.
Why it works: It’s the only sliding option that requires zero extra wall space on either side of the opening, since the door disappears into the wall when open — ideal for hallways or small rooms where a barn door’s slide-out space simply isn’t available.
How to recreate it: This requires opening the wall to install a pocket door frame kit, so it’s best planned during a renovation rather than as a quick swap. A solid wood or wood-veneer slab can be used with a standard pocket door frame system.
Best for: Hallway closets, tight bedrooms, homes already undergoing wall or renovation work.
Things to consider: Because it involves wall framing, this is a bigger project than any other option on this list and usually needs a contractor unless you’re comfortable with framing and drywall work.
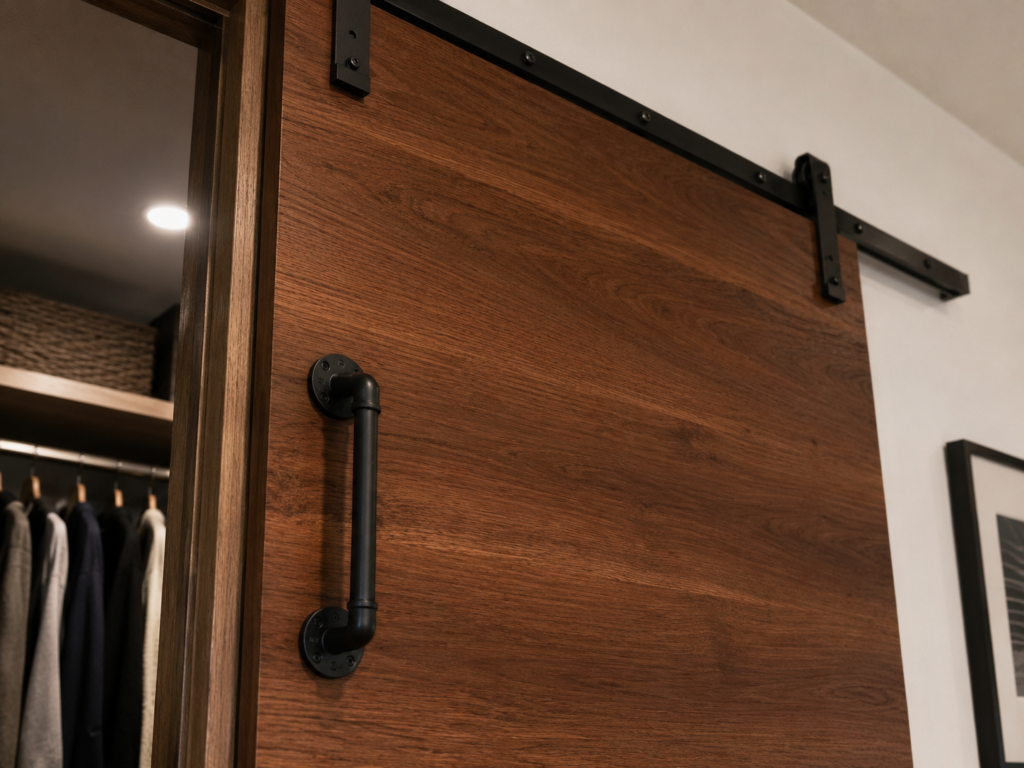
15. Statement Wood Door with Black Hardware and a Bold Pull
What it is: A simple flat or paneled wood door elevated mainly through hardware choices — a matte black track, industrial pull handle, and floor guide.
Why it works: Sometimes the door itself doesn’t need to be elaborate; the hardware does most of the visual work, and black hardware against natural or stained wood is a high-contrast combination that photographs well.
How to recreate it: Pair a plain flat-panel wood slab with a matte black or aged bronze barn door track kit and a chunky black handle, rather than the door’s finish.
Best for: Modern farmhouse, industrial, and transitional homes wanting a lower-effort, higher-impact update.
Things to consider: Black hardware shows scratches and wear more visibly than brushed nickel over time, especially on the floor guide, which takes the most contact.
How to Choose the Right Wood Closet Door
There isn’t one “best” wood closet door — the right pick depends on your floor space, budget, and how much of the room’s style the door needs to carry.
| Situation | Best Option |
|---|---|
| Best for small rooms | Barn-style sliding door or pocket door — no swing clearance needed |
| Best budget option | Upgraded bifold panels or peel-and-stick wood wallpaper on the existing door |
| Best for renters | Removable wood wallpaper or a lightweight faux-barn overlay that doesn’t alter hardware |
| Best for storage-heavy closets | Bypass sliding doors — full access to one side at a time without swing clearance |
| Best for families with kids | Louvered or slatted doors for airflow, since kids’ closets often hold shoes and gear that need to breathe |
| Best for a dressing-room feel | French wood doors with glass panes |
| Best for modern/minimalist rooms | Flat walnut-stained slab with slim black hardware |
| Best for farmhouse/cozy style | Reclaimed wood or board-and-batten sliding door |
If you’re unsure, measure the wall space to the side of the closet opening first. That single measurement usually eliminates half the options — if there’s no room for a door to slide past the opening, a bypass or pocket configuration becomes the practical answer rather than a single barn door.
Common Mistakes to Avoid
Choosing a barn door without enough wall space. A single sliding barn door needs wall space equal to the door’s width on at least one side to fully open. Measure this before buying hardware — it’s the most common return reason for barn door kits.
Ignoring door weight limits. Solid wood doors are heavier than the hollow-core doors most closets come with. Using budget track hardware rated for a lighter door than what you’re hanging leads to sagging, sticking, or the door coming off track. Check the hardware’s weight rating against your actual door weight, including any glass or metal accents.
Skipping the floor guide on sliding doors. Without a floor guide, a hanging wood door swings slightly at the bottom every time it’s touched, which causes it to bang against the wall or frame over time. It’s a small, inexpensive part that’s easy to forget during installation.
Matching the door but not the trim. A beautiful new wood door can look unfinished if the surrounding door frame and trim are still the old builder-white finish. Plan to at least touch up or replace the trim so the whole opening feels intentional.
Overlooking maintenance differences between finishes. A raw or lightly sealed wood door needs more upkeep — periodic reconditioning, sensitivity to humidity — than a well-sealed painted or laminate door. In humid climates or bathrooms-adjacent closets, this is worth factoring in before committing to a raw or whitewashed finish.
Tips for Renters and Small-Budget Updates
Renters usually can’t replace hardware or drill into walls for a track system, but a few options still deliver the look:
- Peel-and-stick wood-look wallpaper applied directly to the existing flat closet door is fully removable and can mimic a plank or slatted wood look for under the cost of a single new door.
- Temporary door film or contact paper in a wood grain finish works on flush hollow-core doors and comes off cleanly with heat and patience.
- Swapping hardware only — a new handle or pull in a warmer finish — can shift the feel of an existing door without touching the door itself.
- Always check with a landlord before altering hinges, tracks, or anything that requires wall anchors.
Frequently Asked Questions
Do wood sliding closet doors save space compared to hinged doors? Yes, in terms of floor clearance. A sliding door needs wall space beside the opening but no floor space in front of it, while a hinged door needs floor clearance equal to roughly the door’s width to swing open.
Can I install a wood sliding door over an existing hinged door opening? In most cases yes, as long as there’s enough wall space beside the opening for the door to slide into when open, and the wall can support the track hardware (many tracks need to be anchored into studs, not just drywall).
Are solid wood closet doors heavier than standard closet doors? Generally yes. Standard hollow-core closet doors are much lighter than solid or solid-core wood doors, which is why sliding hardware needs to be weight-rated to match whatever door you choose.
What’s the difference between a barn door and a bypass door? A barn door is a single panel that slides along one track and needs open wall space to one side. Bypass doors use two or more panels on parallel tracks that slide past each other within the width of the opening itself, without needing extra wall space.
Do I need a professional to install a wood sliding closet door? Many barn door and bypass kits are designed for DIY installation with a stud finder, level, and drill. Pocket doors, because they involve opening the wall, typically need a contractor or someone comfortable with framing work.
Conclusion
A wood door is one of the few closet upgrades that changes both function and style at once. Sliding styles — barn, bypass, and pocket doors — solve the space problem for most bedrooms and hallways, while hinged and French wood doors still make sense wherever there’s floor clearance and a more traditional look is the goal. Start by measuring the wall space around the opening, decide how much airflow, privacy, and light the closet actually needs, and pick the wood tone and hardware finish that matches the rest of the room.