
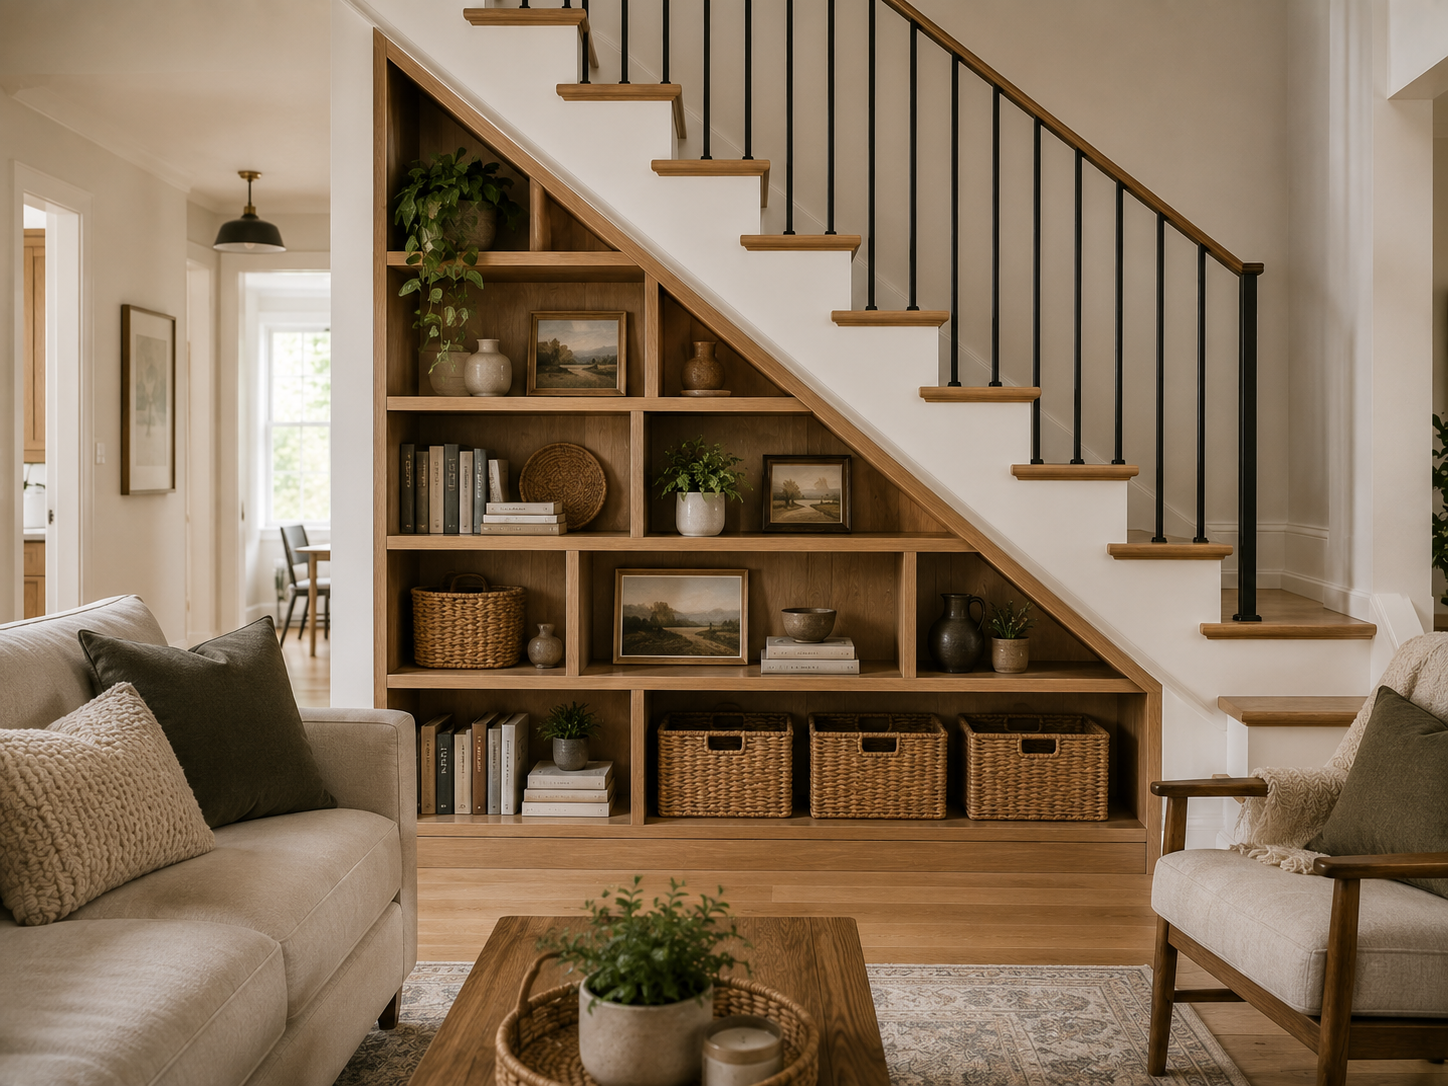
The space beneath a staircase is easy to overlook, but it can become some of the most useful storage in a home. Depending on its height, depth, and location, you can turn it into a coat closet, pantry, shoe storage, cleaning closet, home office, or a combination of several functions.
The best under stairs closet ideas work with the awkward shape instead of trying to make the entire space behave like a conventional closet. Before building anything, check the available height and depth, how the closet door will affect nearby traffic, and whether utilities or structural elements are inside the space. If you’re weighing several storage projects at once, our storage solutions for small apartments guide covers the same planning questions.
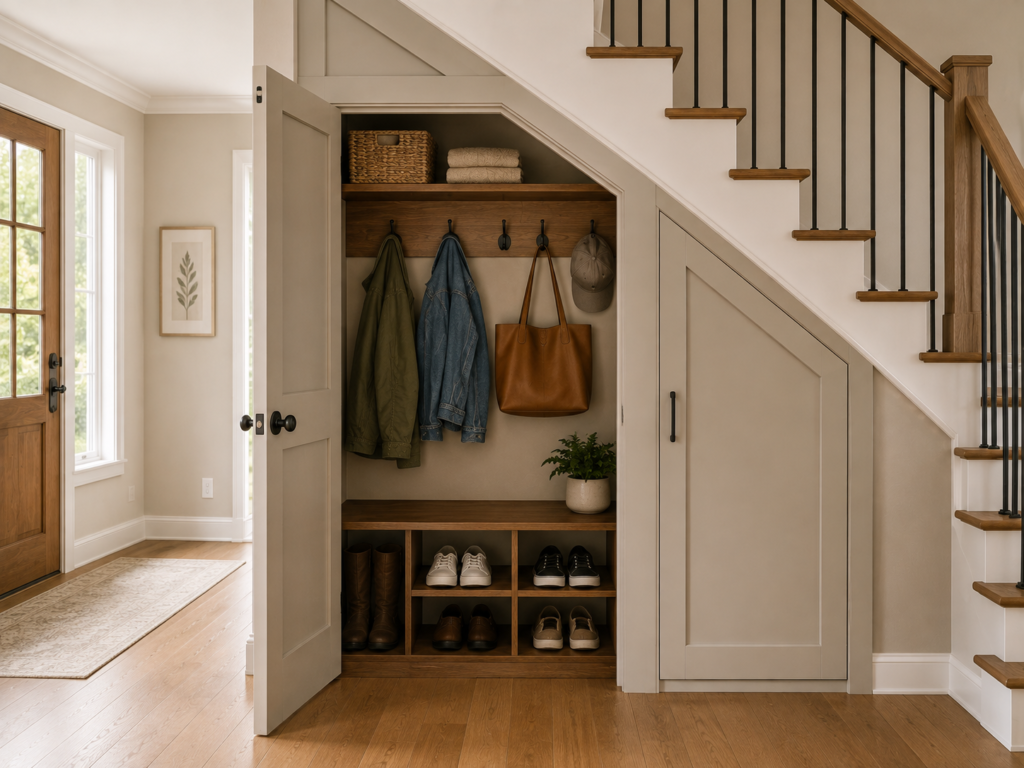
1. Create a Compact Entryway Coat Closet
If your stairs are close to the front door, a coat closet is one of the simplest uses for the space.
Add hooks at different heights, a shelf for hats and bags, and a lower section for shoes. A full-height hanging section isn’t always necessary. In a shallow closet, hooks can provide more useful storage than trying to fit a traditional clothing rod.
Tip: Make sure the door doesn’t open directly into a busy walkway. A pocket, sliding, or carefully positioned hinged door may work better in a tight entry.
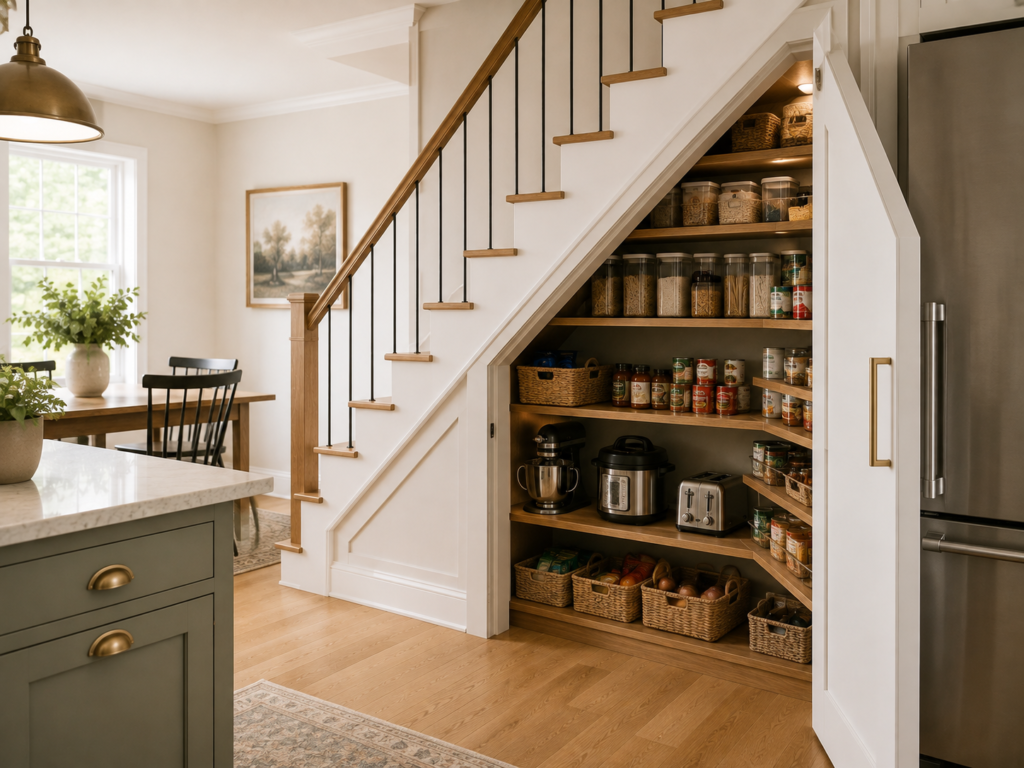
2. Turn It Into a Small Pantry
An under-stairs pantry can be surprisingly useful, particularly when the kitchen has limited cabinet space.
Use adjustable shelves so the storage can accommodate everything from cereal boxes to small appliances. Keep frequently used items between waist and eye level and reserve the lowest areas for heavier supplies.
If the space is deep, avoid making shelves so deep that items disappear in the back. Slightly shallower shelves with easier access are often more practical.
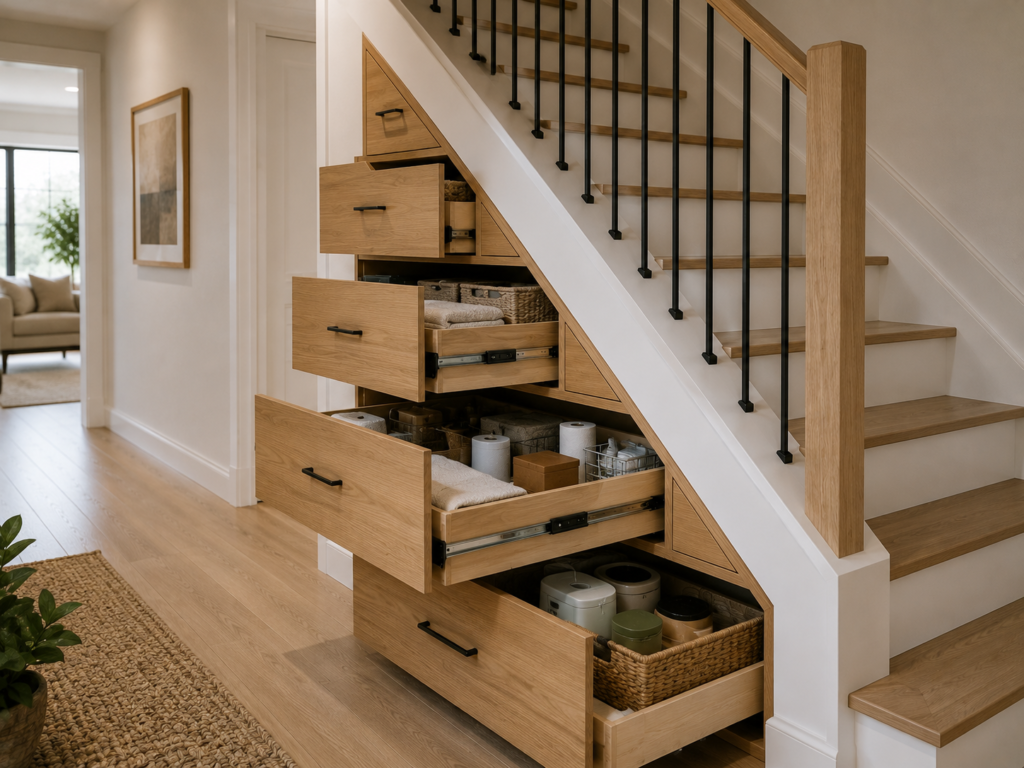
3. Install Pull-Out Drawers
Deep under-stair storage has one major problem: things can get buried at the back.
Pull-out drawers solve that problem by bringing the entire storage compartment toward you. They work particularly well for shoes, toys, linens, craft supplies, and household items.
The downside is cost. Custom drawer boxes and heavy-duty slides generally cost more than basic shelves, so reserve this approach for areas where easy access matters most.
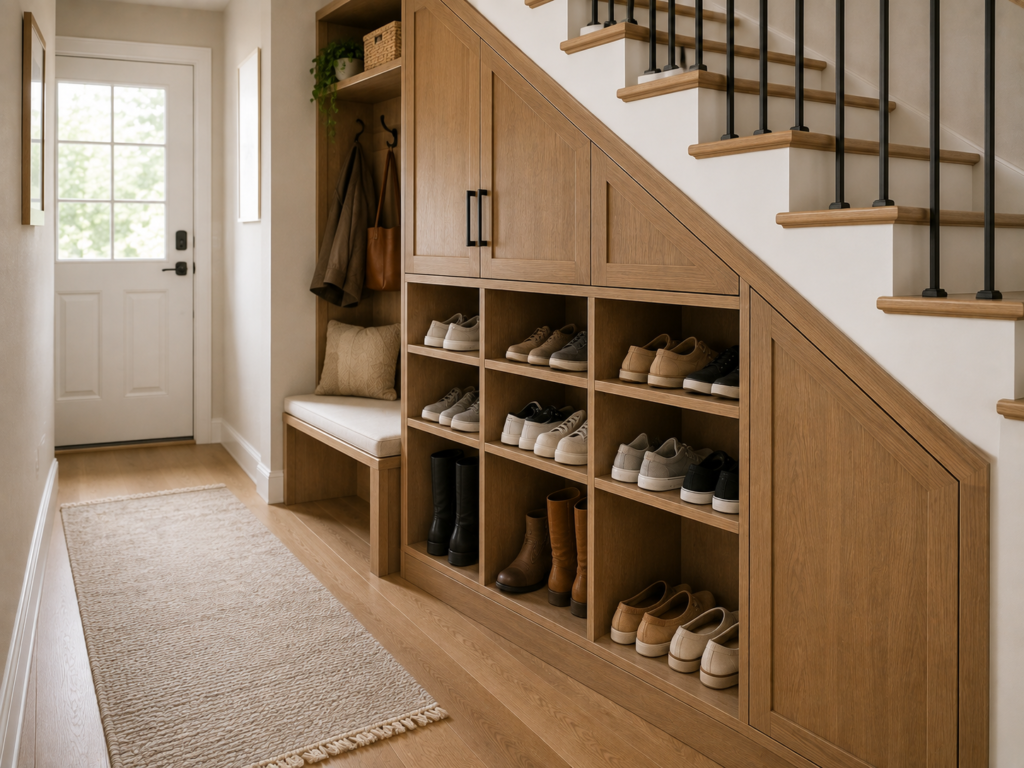
4. Build a Dedicated Shoe Closet
A shoe closet makes sense when the staircase is near the home’s entrance.
Combine open cubbies for everyday shoes with closed cabinets for less frequently used footwear. If boots are stored inside, leave enough vertical clearance rather than making every compartment the same height.
A small bench outside the closet can also make putting shoes on easier without consuming valuable interior storage.
5. Make a Cleaning-Supply Closet
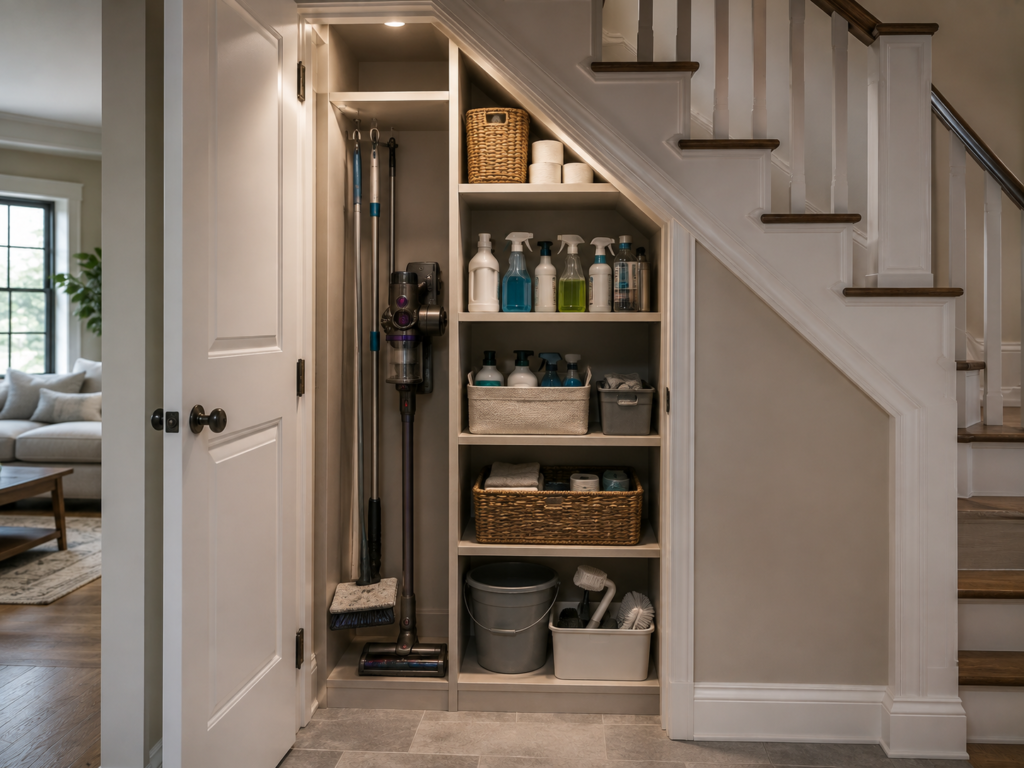
Cleaning equipment doesn’t need attractive storage—it needs convenient storage.
Use the tallest portion of the closet for a vacuum, broom, mop, or folding step stool. Add narrow shelves for cleaning products and baskets for smaller supplies.
Because spills can happen, choose a durable, easy-to-clean floor and avoid storing chemicals where children can easily reach them.
6. Add Built-In Shelves Instead of a Traditional Closet
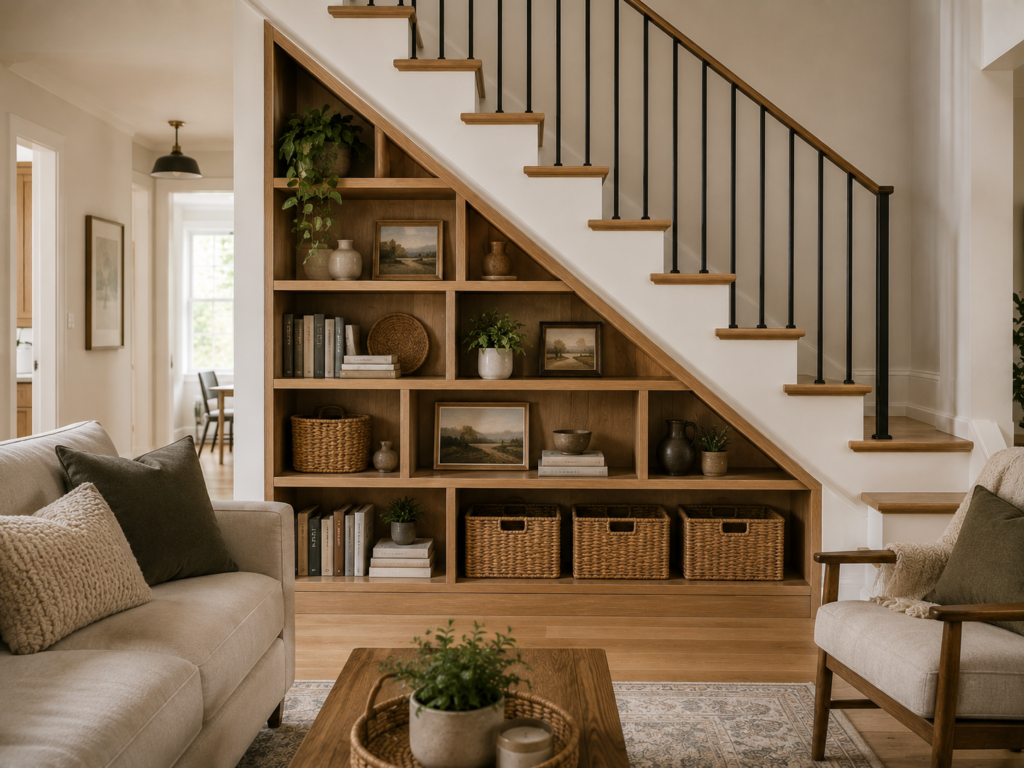
Not every staircase needs a door.
If the space is visible from the living room, open shelving can turn the awkward triangular area into an intentional architectural feature. Books, baskets, board games, and decorative objects work well here.
The trade-off is dust. Open shelving requires more frequent cleaning than closed cabinets, so it is better for items you use or display regularly.
7. Create a Mini Home Office
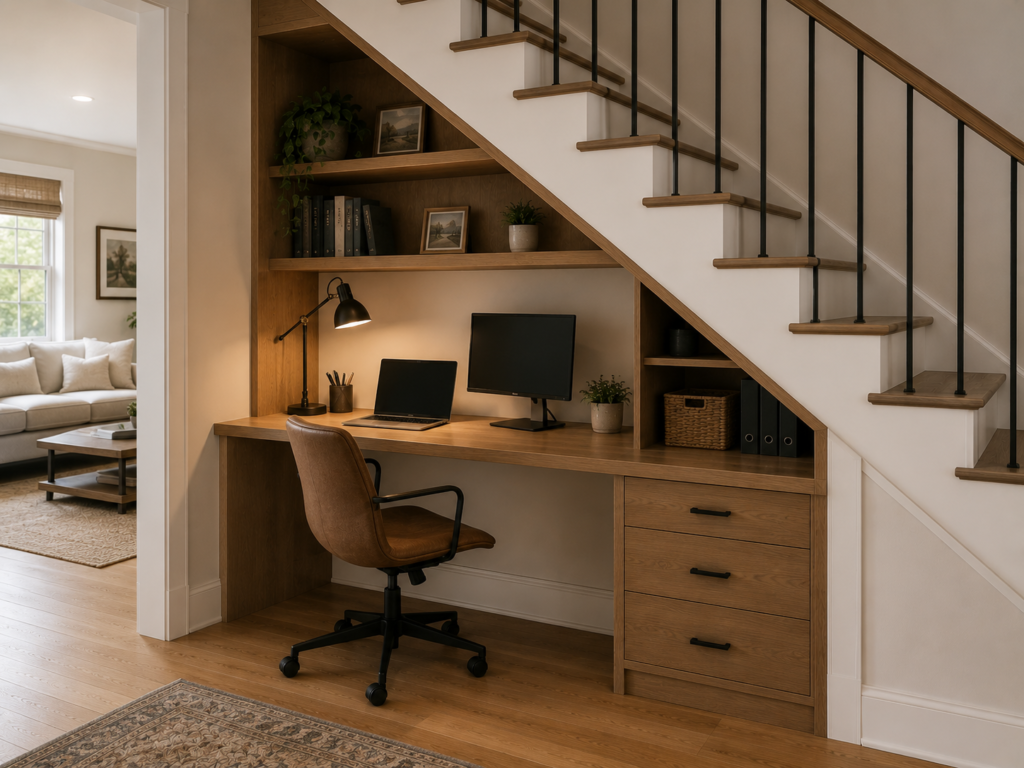
An under-stairs workspace works best when the ceiling is high enough to sit comfortably without feeling cramped.
A desk depth of roughly 20 to 24 inches can be enough for a compact laptop setup, although the exact dimensions should follow the available space.
Keep the lowest part of the staircase for drawers or cabinets rather than trying to create a full-width desk. Good lighting is also important because these spaces can have limited natural light.
8. Turn It Into a Hidden Pet Station
If you have pets, the space can become a convenient station for leashes, food, toys, blankets, and grooming supplies.
A closed cabinet is particularly useful for food and treats, while hooks keep leashes easy to grab near the entry.
Don’t use the space as a sleeping area if it becomes hot, poorly ventilated, or difficult for the pet to enter and exit comfortably.
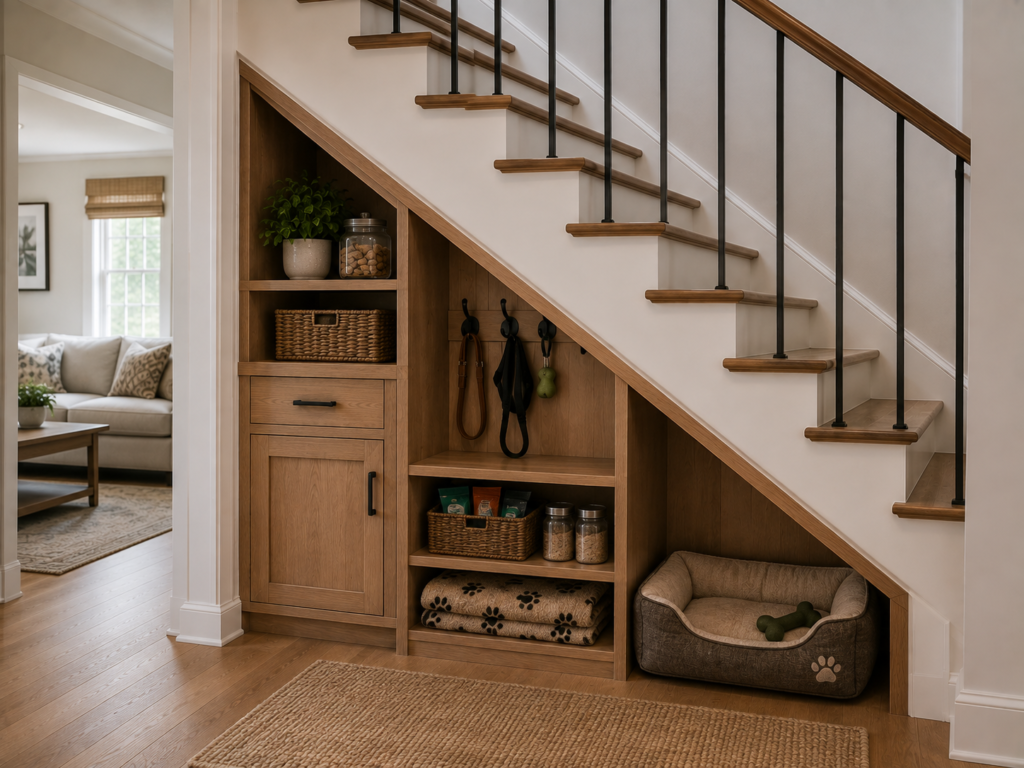
9. Use a Combination of Cabinets and Open Cubbies
A combination layout is often more useful than choosing one storage type for the entire space.
Use drawers at the bottom, open cubbies where the ceiling height is moderate, and closed cabinets in the tallest section. This lets the storage follow the natural shape of the staircase.
It also gives you a place to hide visually messy items while keeping everyday belongings accessible.
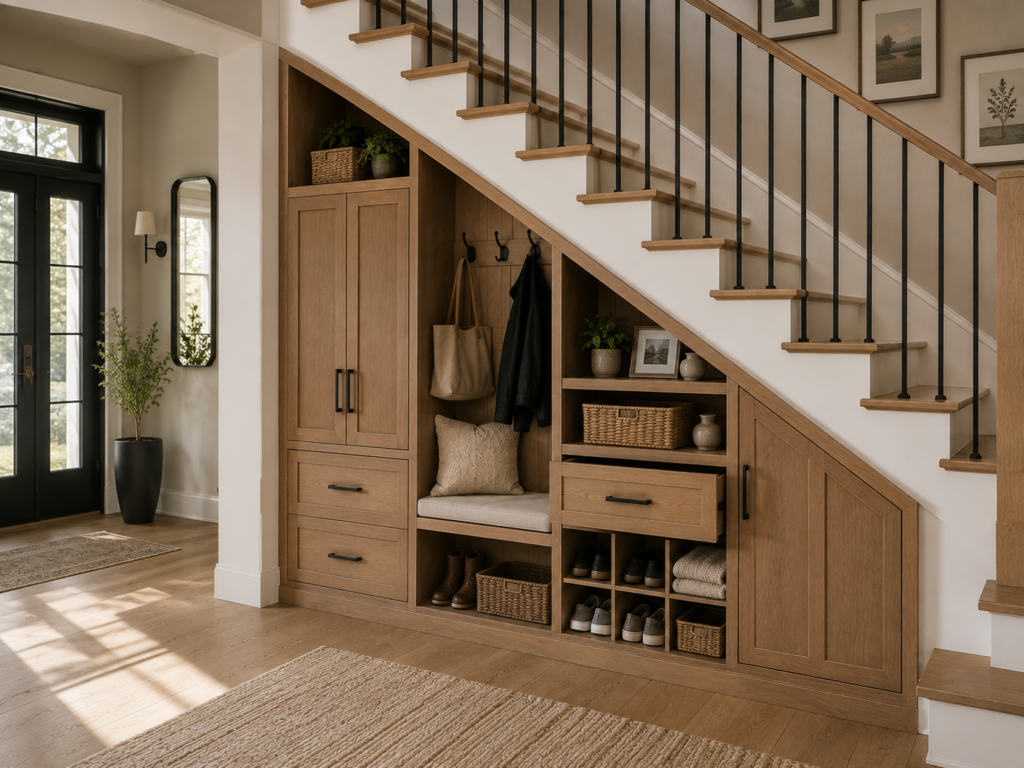
10. Add a Small Mudroom-Style Drop Zone
A small mudroom setup can combine the functions of a coat closet and shoe cabinet.
A bench around 18 inches high is generally comfortable for sitting, but the exact size should be adjusted to the available space. Add hooks above it and baskets or drawers underneath.
This arrangement works particularly well for families because each person can have a dedicated hook or storage compartment.
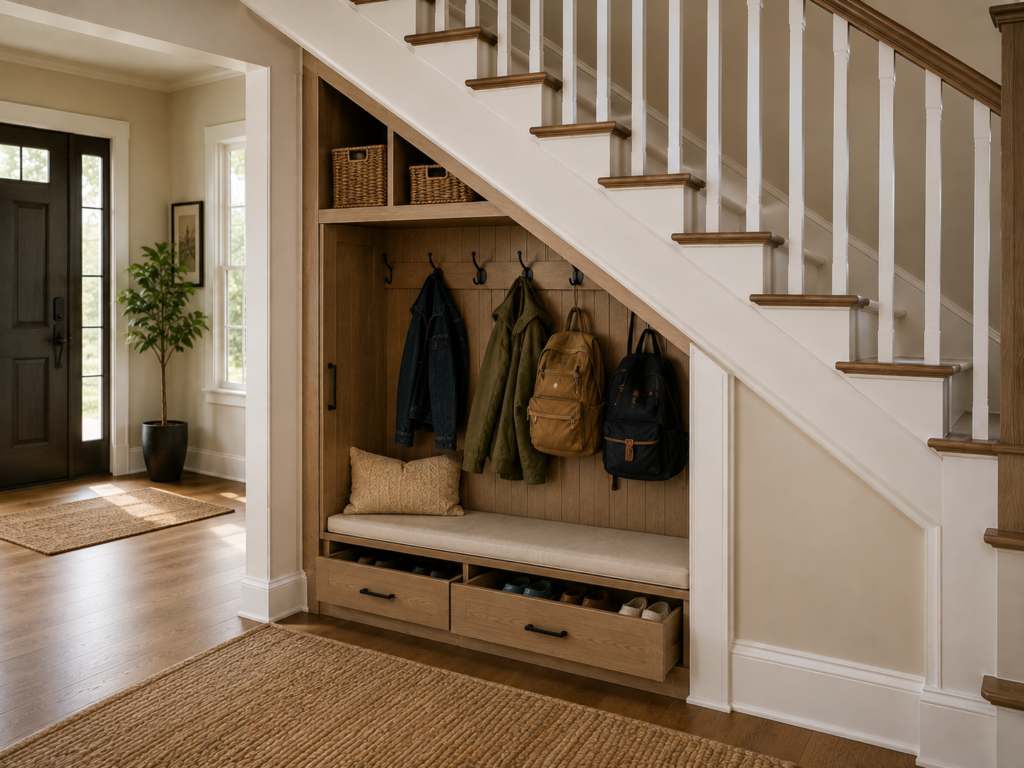
11. Create Seasonal Storage With Adjustable Shelves
If you don’t need a dedicated pantry, office, or coat closet, use the area for things you don’t need every day.
Adjustable shelves allow you to change the configuration when your storage needs change. Clear bins can make seasonal items easier to identify, while opaque baskets create a cleaner appearance.
Avoid filling every inch simply because the storage is available. Leave enough room to remove larger containers without unpacking the entire closet.
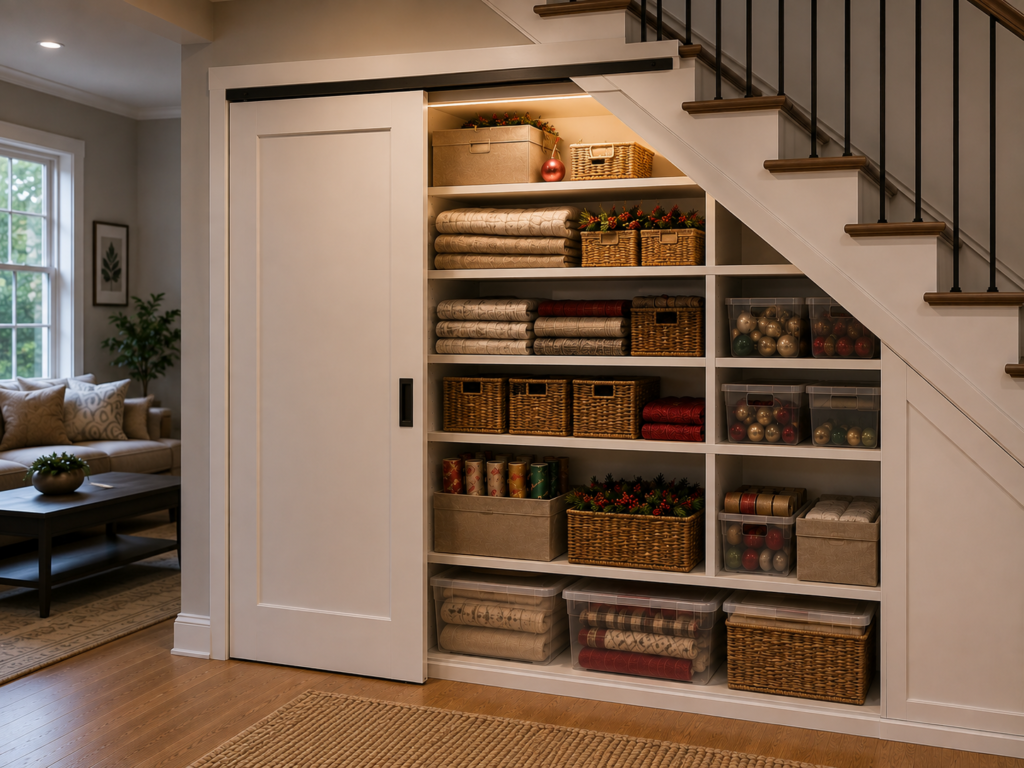
12. Hide a Compact Utility or Household Storage Area
Sometimes the best solution is simply making household clutter disappear.
A closed utility closet can hold extra paper products, luggage, folding chairs, household tools, light bulbs, spare linens, and other items that don’t need to be displayed.
Use durable shelves and divide the interior into zones rather than creating one large empty compartment.
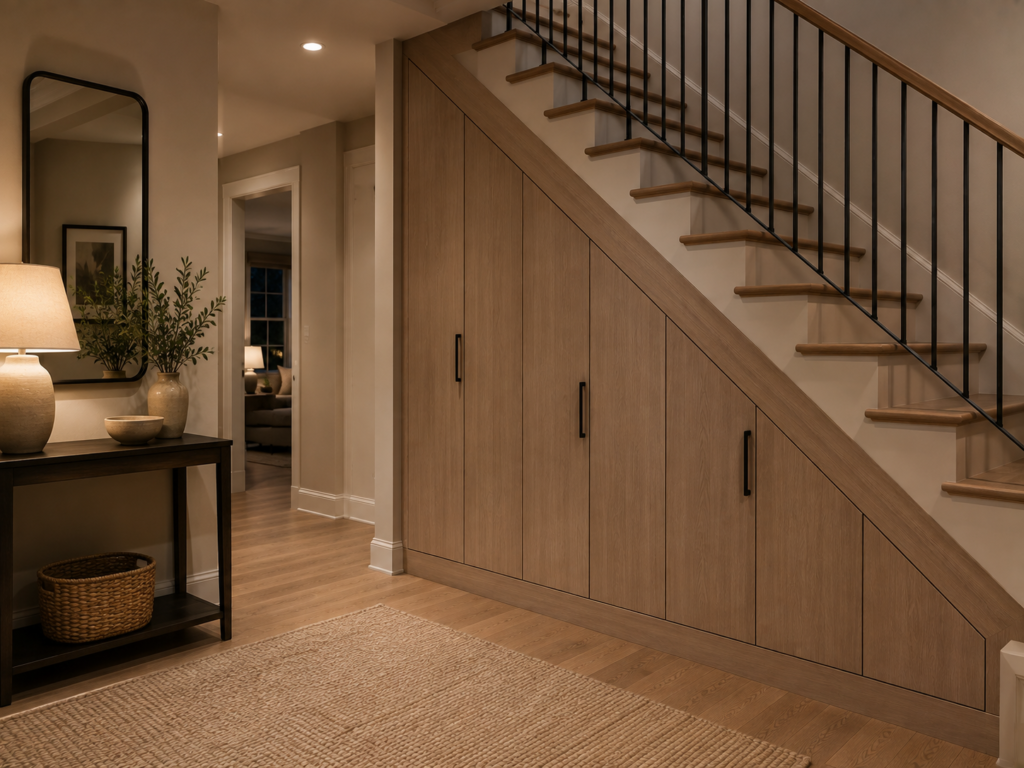
How to Plan an Under-Stairs Closet
Before ordering cabinets or hiring a carpenter, measure the space carefully.
Start With the Usable Dimensions
Measure:
- Maximum height at the tallest point
- Lowest usable height
- Overall depth
- Available width
- Door opening
- Distance to nearby doors and walkways
The triangular shape means the entire floor area isn’t equally useful. The tallest section usually has the greatest value for people-sized storage, while the low end is better for drawers, shoes, baskets, or smaller objects.
Don’t Ignore Traffic Flow
An under-stairs closet can be useful but frustrating if its door blocks a hallway.
For busy areas, consider a pocket door, sliding door, or doors that open toward a safe side of the room. Keep frequently used items close to the opening so you don’t have to reach deep into the closet.
Think About Ventilation and Utilities
Before cutting into walls or framing a built-in, determine whether plumbing, electrical wiring, HVAC components, or structural stair elements are inside or nearby.
Don’t assume the space is empty just because it looks empty. If construction involves modifying the staircase or surrounding walls, have the structure and utilities checked by an appropriately qualified professional.
Choose Finishes Based on Use
For an entryway or mudroom, durable painted cabinetry, laminate, or hardwood can handle everyday wear.
For a pantry, choose easy-to-clean surfaces and shelving that can support the weight of food containers.
For decorative open shelving, wood can add warmth, while painted cabinetry creates a more seamless built-in appearance.
How Much Does an Under-Stairs Closet Cost?
The price depends heavily on whether you’re simply adding shelves or building custom cabinetry and modifying the structure.
A basic DIY approach using ready-made shelves or storage cubes can be relatively inexpensive. Custom built-ins, drawers, doors, electrical work, or structural modifications can increase the cost substantially.
The smartest place to spend money is usually on accessibility and durability. A beautifully finished closet that is difficult to reach isn’t a good use of the space.
Are Under-Stairs Closets Worth It?
Yes—when the storage is matched to the location.
A coat closet near the front door can eliminate entryway clutter. A pantry beside the kitchen can expand food storage. Drawers can make deep space accessible. But enclosing the area simply because you can isn’t always worthwhile.
If the staircase is in a prominent living area, open shelving or attractive cabinetry may make more sense than a basic utility closet.
The goal isn’t to fill the dead space. It’s to make the space perform a useful job.
FAQs
Can you turn the space under stairs into a closet?
Yes, but the feasibility depends on the staircase construction, available dimensions, utilities, ventilation, and local building requirements. Cosmetic storage additions are generally simpler than structural alterations.
What is the best use of space under stairs?
There isn’t one universal answer. Entryway stairs are well suited to coats, shoes, and bags, while stairs beside a kitchen can work well as pantry storage. Deep spaces benefit from pull-out drawers or accessible shelving.
How deep should under-stairs storage be?
The ideal depth depends on what you’re storing. Deeper isn’t automatically better because items can become difficult to reach. Measure the actual items you plan to store and design around them.
Can renters use under-stairs storage ideas?
Yes. Freestanding shelving, rolling carts, storage bins, tension-mounted organizers, and removable hooks can provide storage without permanent construction. Always check your lease before attaching anything to walls.
Conclusion
The best under stairs closet ideas aren’t necessarily the most elaborate. A few well-planned shelves can outperform a complicated built-in if they make everyday items easier to reach.
Start by measuring the usable height and depth, identify what the household actually needs to store, and then choose between shelves, drawers, cabinets, hooks, or a combination.
If the staircase is near an entryway, kitchen, or living room, let that location guide the decision. With the right layout, an awkward triangular space can become one of the hardest-working storage areas in the house.