
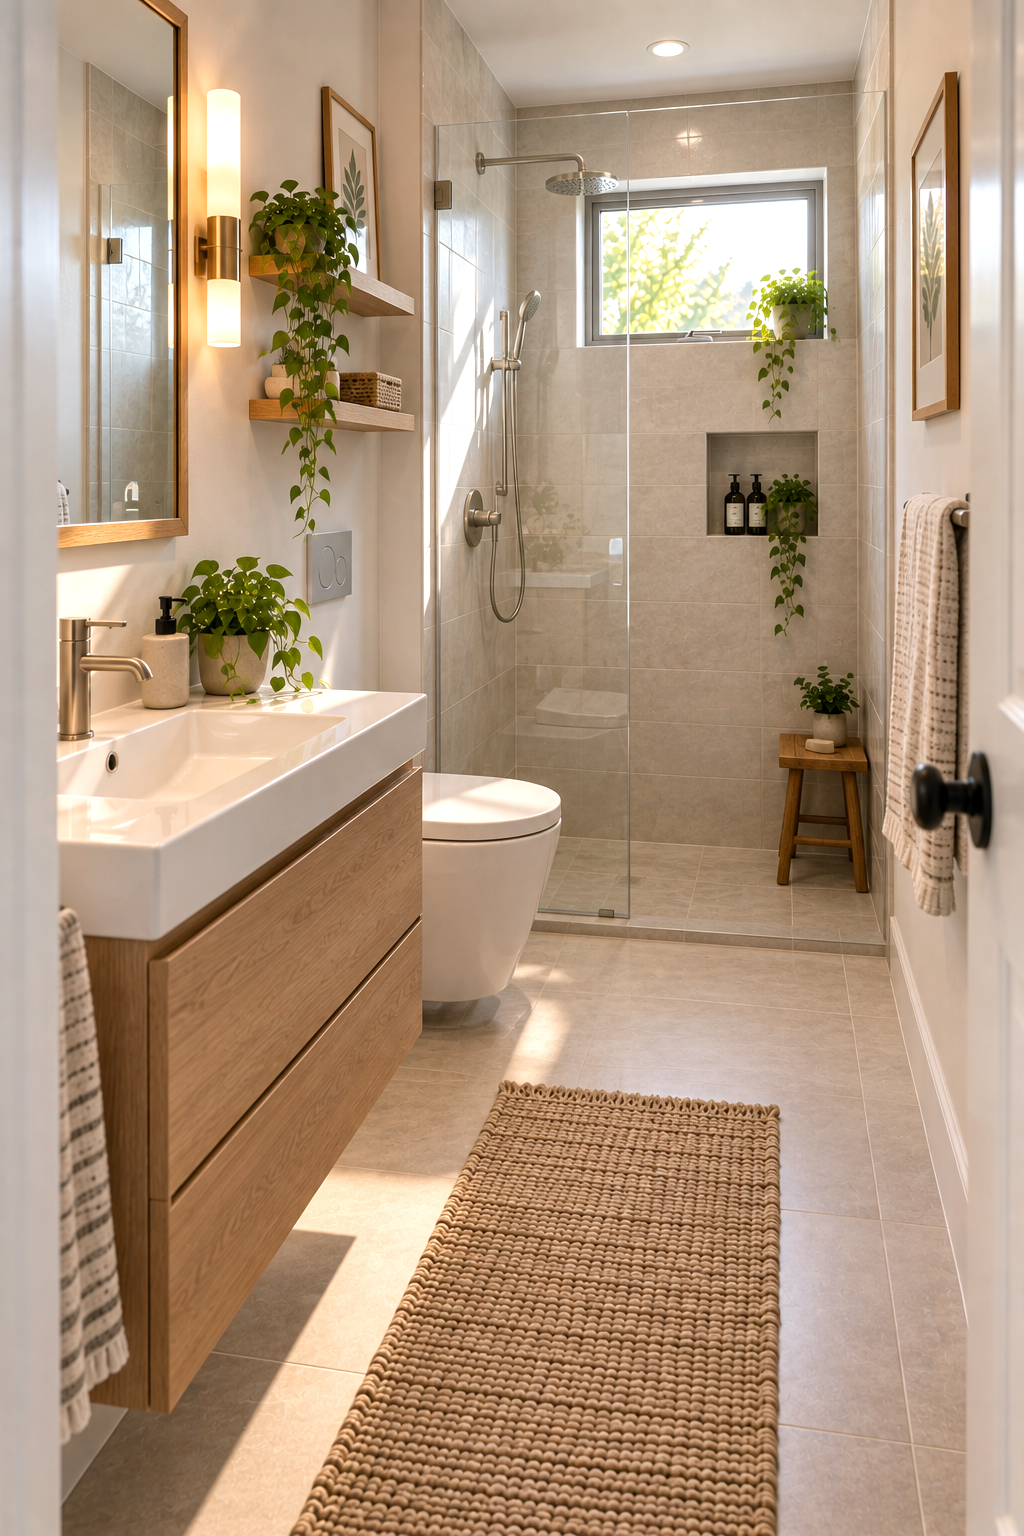
The fastest way to make a small bathroom feel larger is to control where the shower door, toilet, and vanity swing or project into the walking path. A good layout creates a clear strip of floor through the room, so you aren’t squeezing past the toilet every time you reach the shower.
For small bathroom designs with shower, the fixtures matter, but their relationship matters more. A compact vanity placed opposite a bulky shower door can make a bathroom feel tighter than one with slightly larger fixtures arranged intelligently.
Below are 15 layouts worth considering, with specific attention to shower placement, toilet position, vanity depth, and clearance.
1. Walk-In Shower at the Back of the Bathroom
Put the shower across the short back wall and keep the toilet and vanity along the longer side walls.
This creates a simple visual endpoint when you enter the bathroom. A fixed glass panel instead of a hinged shower door also keeps the entry zone clear.
For a tight bathroom, I’d choose a frameless or minimally framed glass panel over a shower curtain. The uninterrupted glass makes the room visually cleaner and doesn’t introduce another object into the walking path.
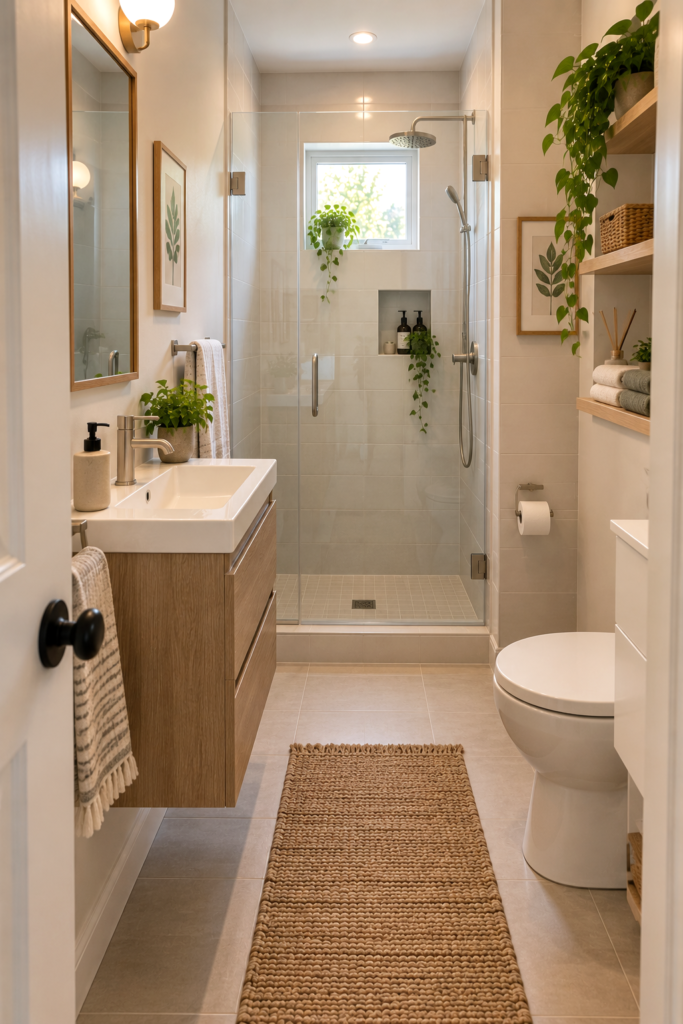
2. Corner Shower With the Toilet Beside It
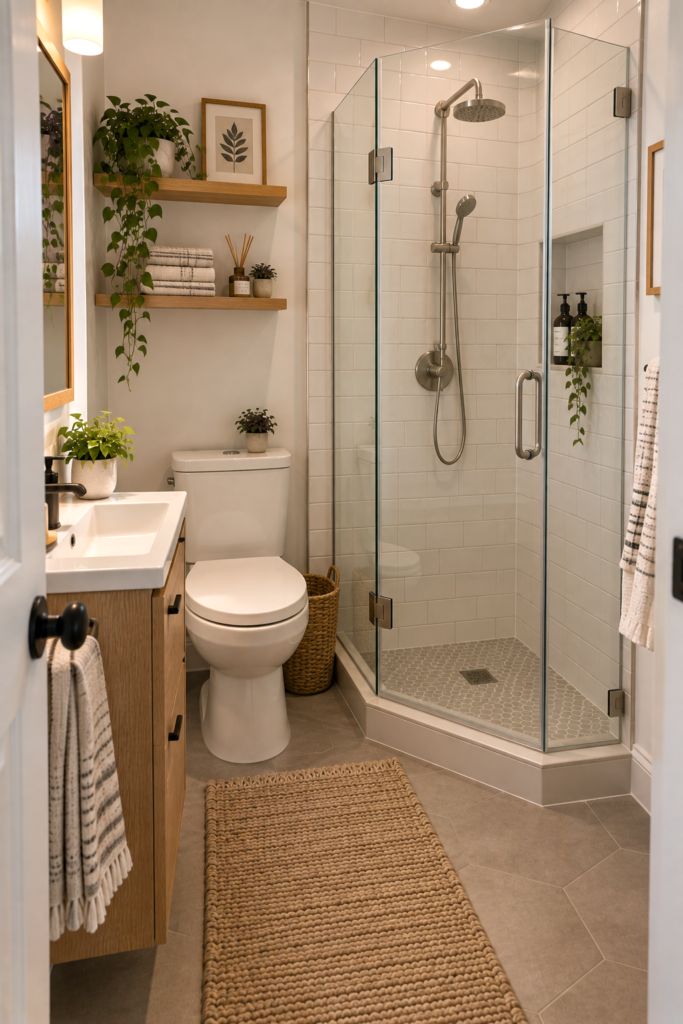
A corner shower works well when the bathroom has limited width but enough length.
Place the toilet immediately beside the shower, then put the vanity farther toward the entrance. This groups the plumbing fixtures together while leaving the center of the room open.
A square shower enclosure around 32–36 inches wide gives you a practical starting point for planning, but check your local building requirements before finalizing dimensions.
.
3. Shower at One End + Floating Vanity
A floating vanity is one of my favorite tricks for a small bathroom because the visible floor continues underneath it.
Choose a shallow vanity rather than simply buying the smallest vanity available. A 16–18 inch deep vanity leaves noticeably more circulation space than a conventional 21–22 inch model.
A wall-mounted vanity with drawers also prevents the room from feeling crowded by cabinet legs.
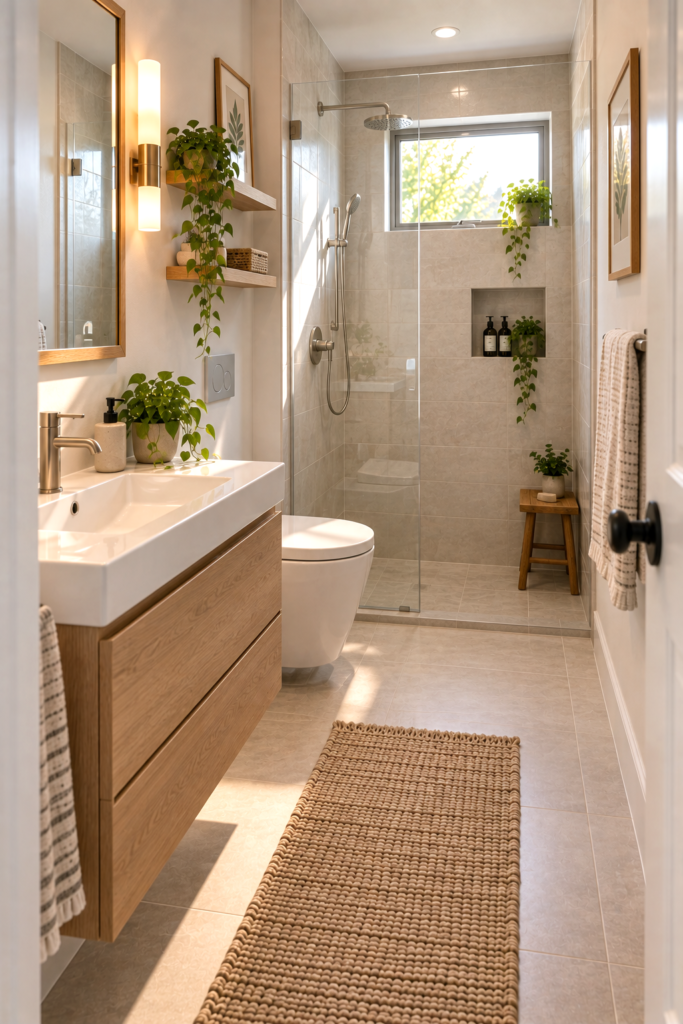
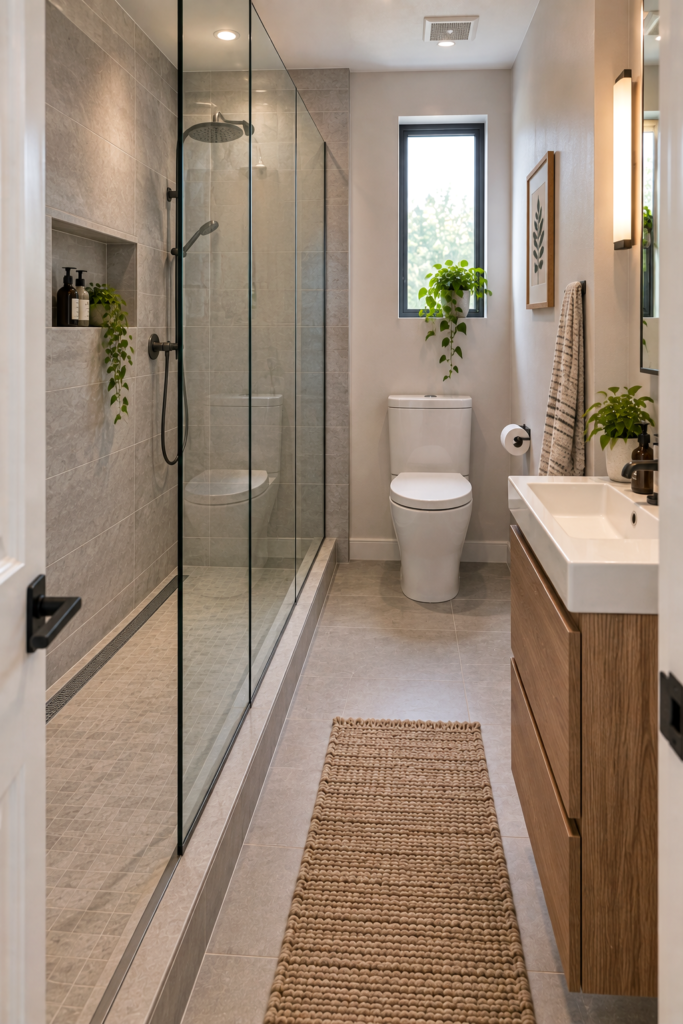
4. Shower Along the Long Wall
Not every small bathroom needs the shower at the back.
In a long, narrow room, running the shower along one long wall can produce a better circulation route. Keep the toilet outside the shower zone and place the vanity closer to the entrance.
This arrangement works particularly well in bathrooms where the door enters from the short end.
.
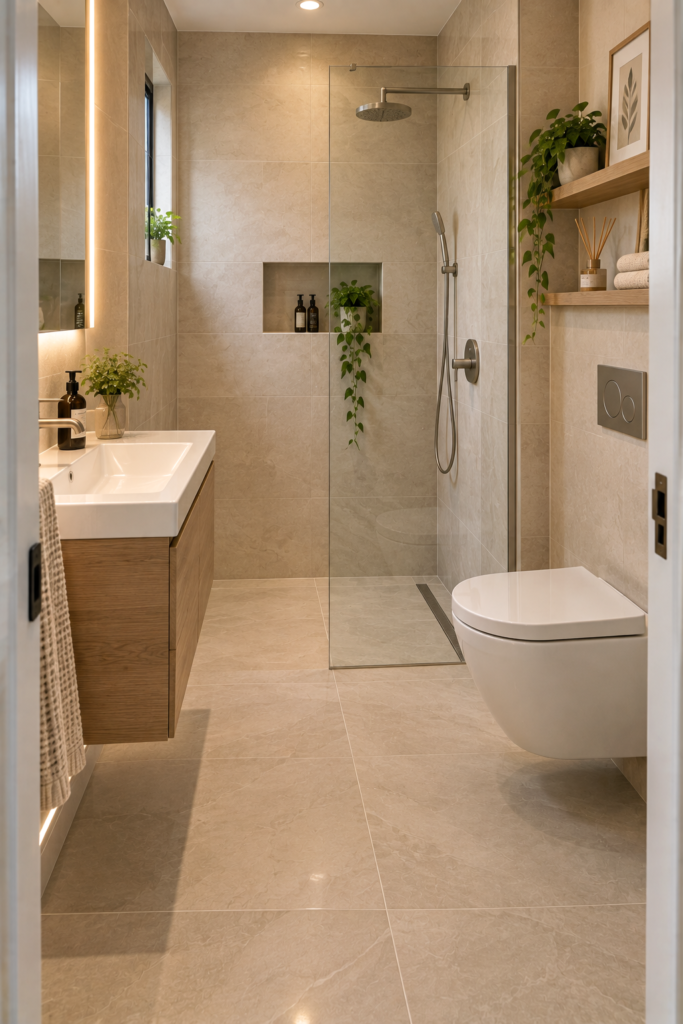
5. Curbless Shower With a Fixed Glass Panel
A curbless shower removes the raised threshold between the bathroom floor and shower floor.
Pair it with one fixed glass panel rather than a framed enclosure. The result is a continuous floor plane that makes the room easier to visually scan.
The trade-off is important: a curbless shower requires proper waterproofing and floor slope, so this isn’t the place to cut installation costs.
6. Pocket Door + Compact Shower Layout
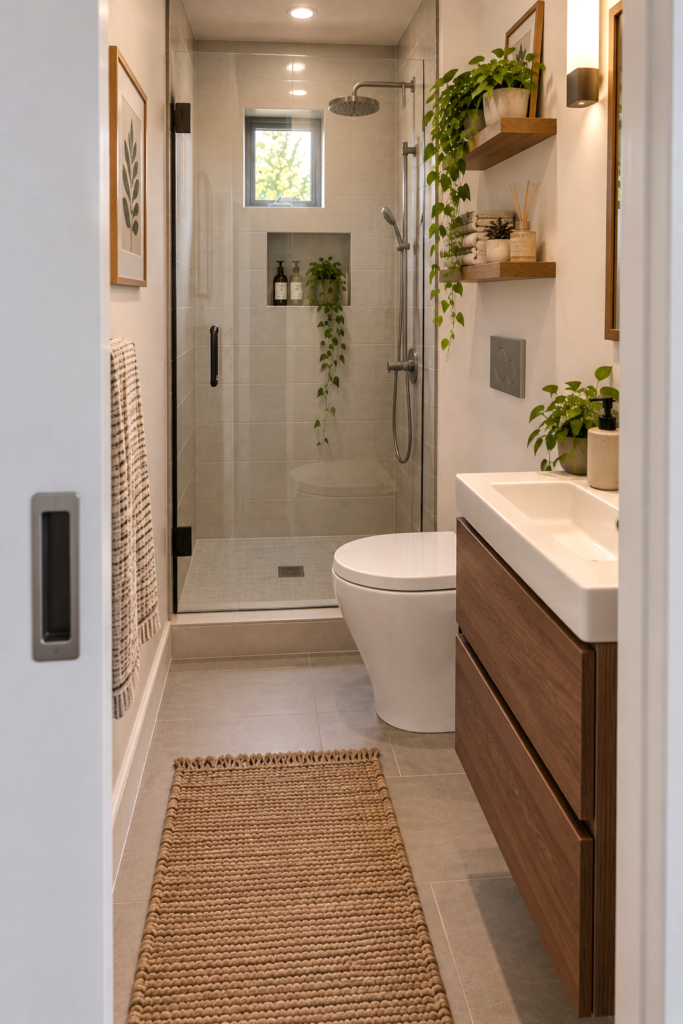
Sometimes the biggest space-saving change isn’t a fixture at all.
A conventional bathroom door swings into the room and consumes valuable floor area. A pocket door moves that swing into the wall cavity, allowing the vanity, toilet, or shower entry to use the available wall space more efficiently.
Don’t install one blindly, though. The wall must have suitable construction for the pocket-door mechanism and plumbing must not occupy the required cavity.
7. Shower + Toilet on One Wall
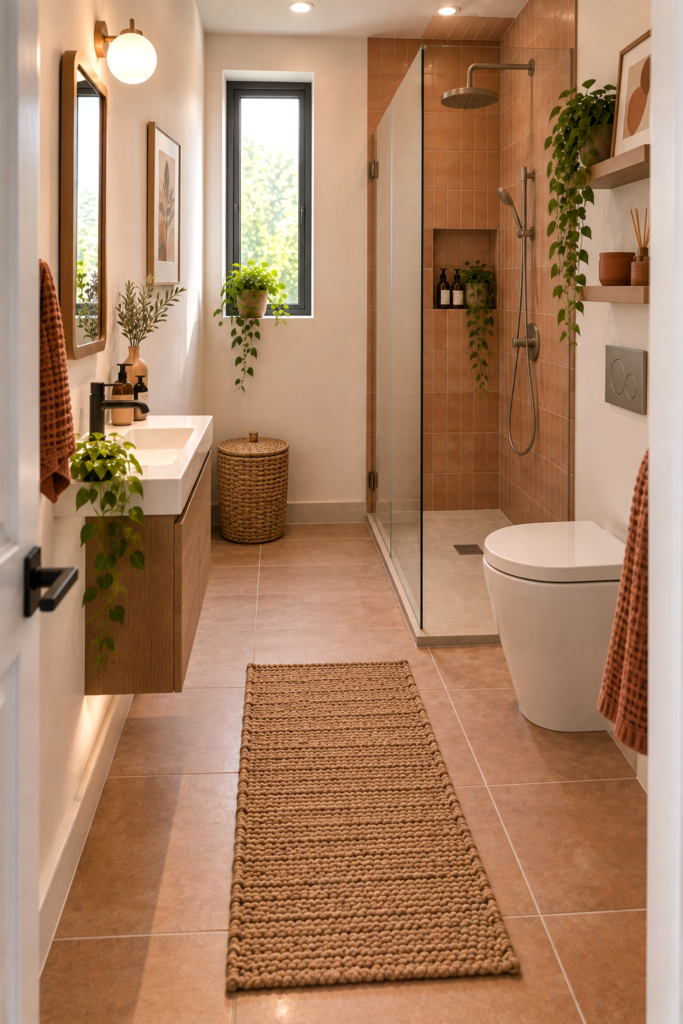
Putting the toilet and shower along the same side can create a surprisingly clean layout.
The opposite wall then becomes the natural location for a narrow vanity, mirror, towel storage, or recessed shelving.
This arrangement also creates a stronger uninterrupted walking lane through the bathroom.
8. Narrow Shower With a Wall-Hung Toilet
A wall-hung toilet reduces the visual bulk around the floor because the bowl appears to float above it.
Products such as the wall-hung toilet demonstrate this approach, although the concealed carrier and installation requirements need to be considered before choosing one.
I’d use a wall-hung toilet when every inch matters, not simply because it looks modern. The real advantage is the cleaner floor area underneath.
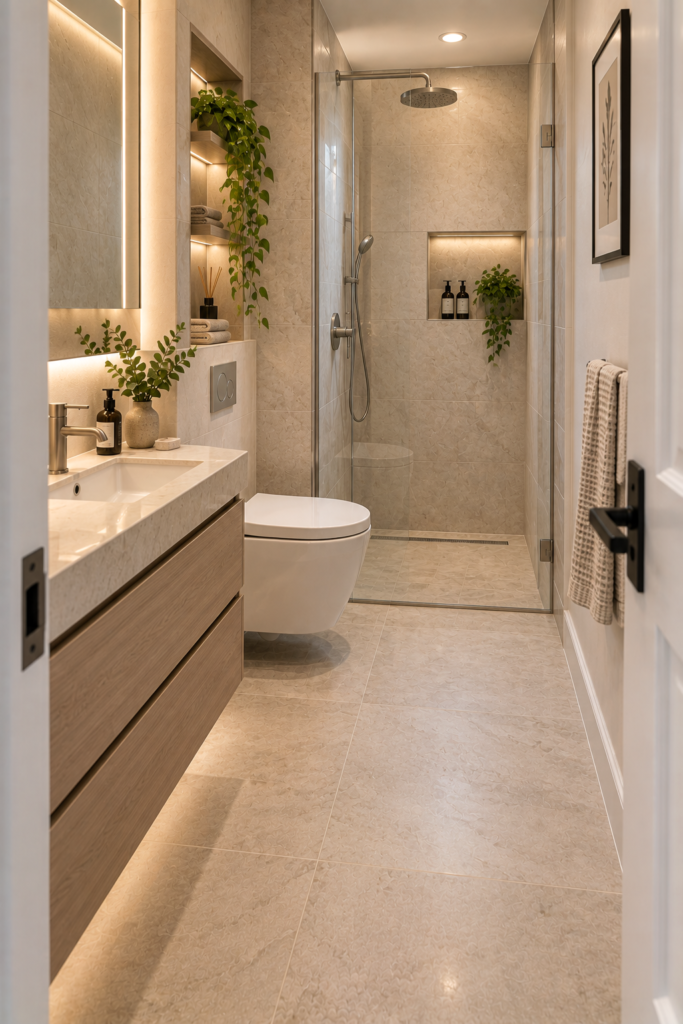
9. Small Shower + Extra-Deep Vanity Avoidance
A common mistake is making the shower tiny while keeping a full-depth vanity.
That doesn’t solve the whole problem.
A deep vanity projects into the walking area every day. Instead, use a shallow vanity and give the shower the extra few inches.
For example, replacing a 22-inch-deep vanity with an 18-inch model returns about 4 inches of floor depth without reducing shower width.
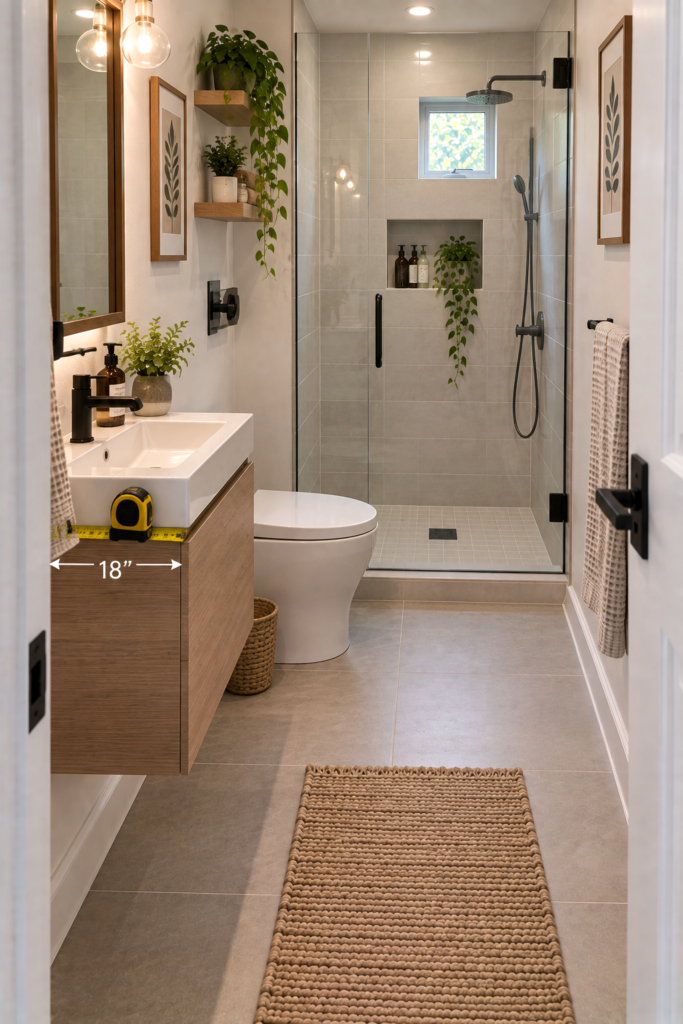
10. Glass Shower Beside the Vanity
A shower next to the vanity works especially well when the glass enclosure opens toward the vanity wall without blocking the bathroom entrance.
Choose a sliding shower door or fixed panel where a hinged door would collide with the vanity.
The goal isn’t simply fitting three fixtures. It’s making sure their doors, drawers, and users don’t compete for the same few feet of space.
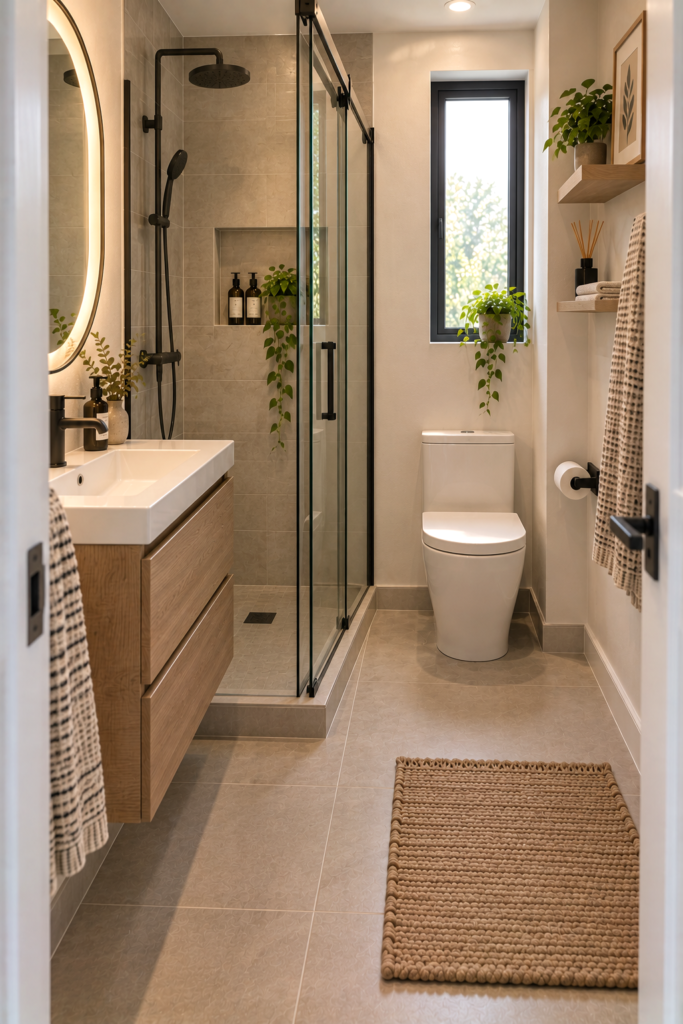
11. Recessed Shower Storage Instead of a Cabinet
Storage becomes a layout issue when a freestanding cabinet starts narrowing the passage.
A recessed shower niche keeps shampoo and soap inside the wall instead of adding baskets or shelves to the floor.
Outside the shower, use a mirrored medicine cabinet rather than a bulky decorative cabinet.
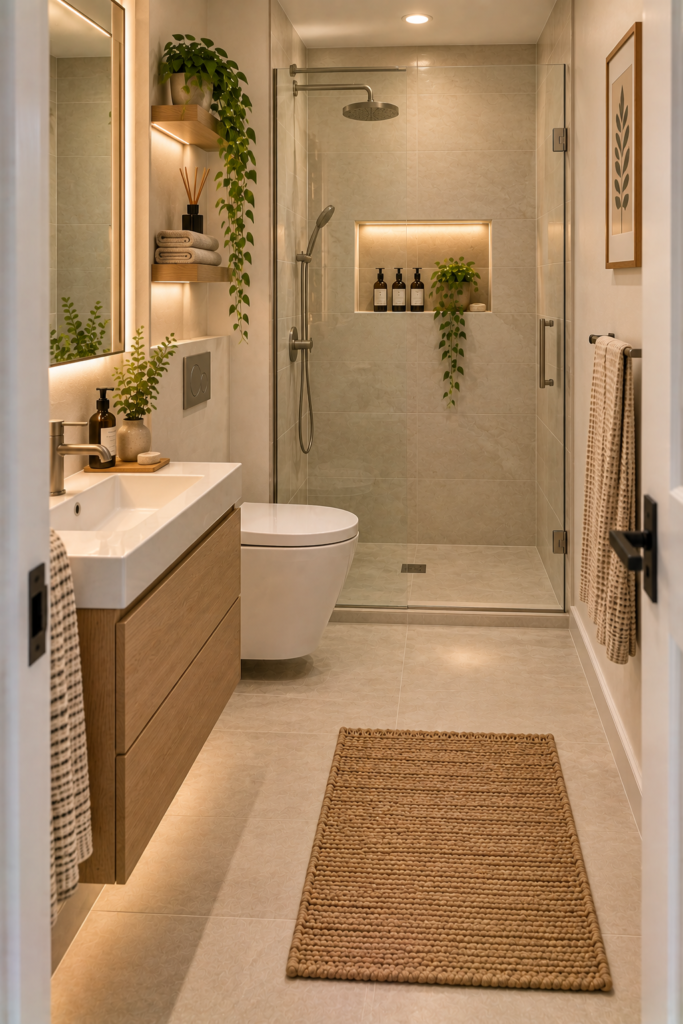
12. Toilet Tucked Into a Short Alcove
A short wall or structural recess can actually help organize a small bathroom.
Place the toilet inside the alcove and keep the vanity outside it. The shower then occupies the opposite end, creating three distinct zones without adding walls.
This is particularly useful in older apartments where the existing plumbing layout already creates awkward corners.
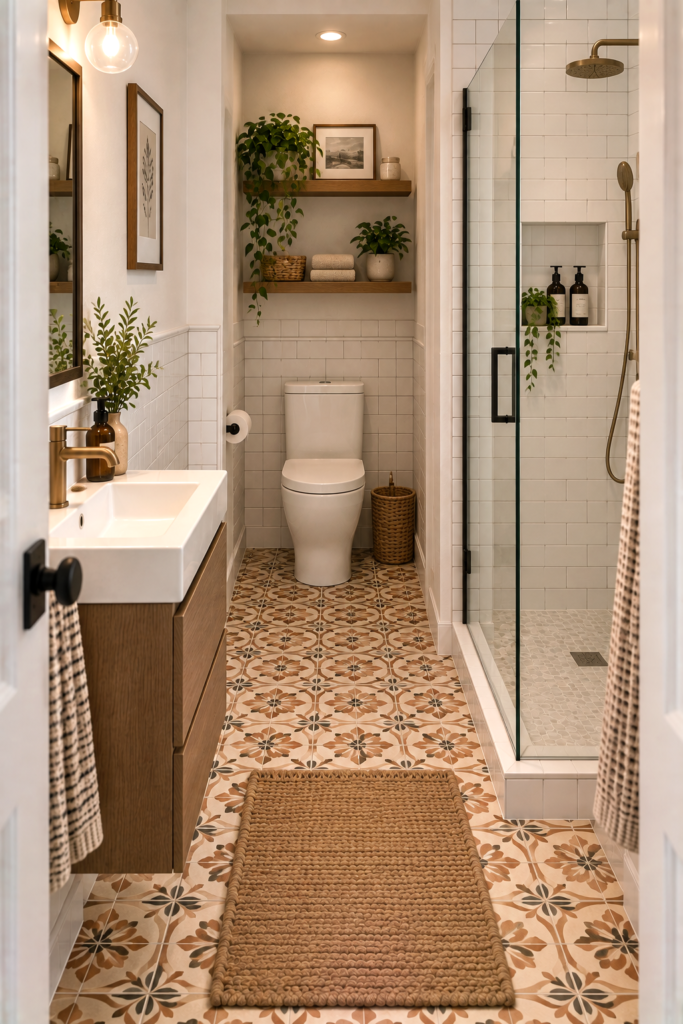
13. Scandinavian-Style Small Bathroom
A Scandinavian palette works particularly well in compact bathrooms because it keeps the visual field simple.
Use white or pale gray walls, light oak, simple black or brushed metal fixtures, and one continuous floor finish.
For paint, Benjamin Moore White Dove is a useful warm-white reference when you want a softer look than a stark pure white.
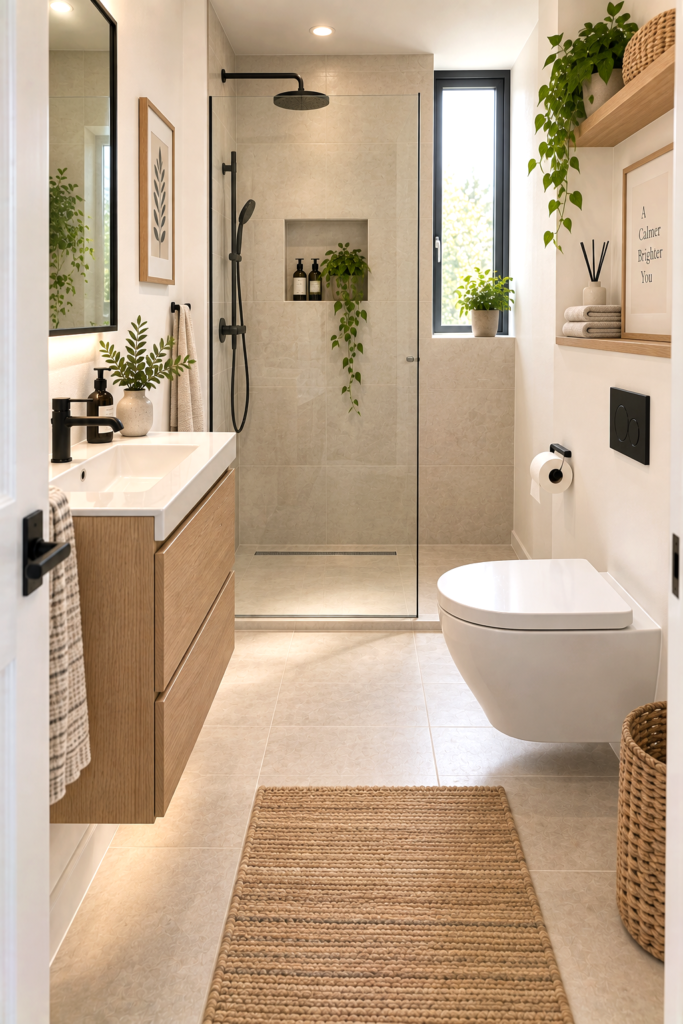
14. Dark Tile Used Only Inside the Shower
You don’t need to make every surface white to make a small bathroom feel spacious.
Keep the main bathroom light and use darker tile inside the shower. This creates a defined shower zone without visually dividing the entire room.
A charcoal porcelain tile inside the shower paired with light walls and flooring gives the room contrast without filling it with competing pattern
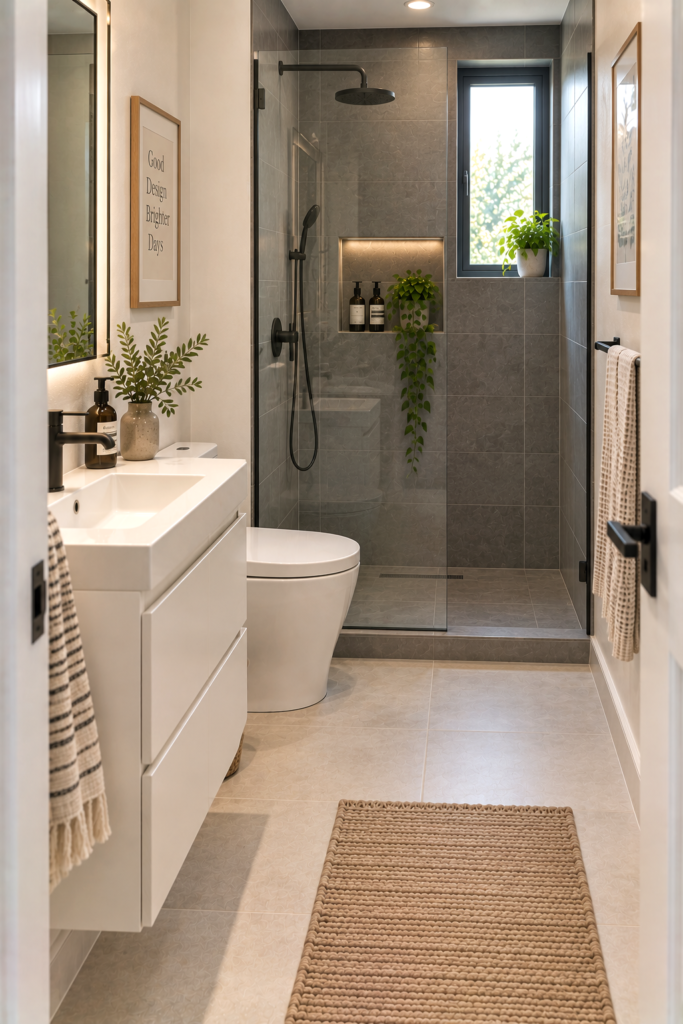
15. The Most Efficient Layout: Fixtures Around an Open Center
When the room is extremely small, think about the center of the floor first.
Place the shower at the far end, keep the vanity shallow near one side of the entrance, and position the toilet where its projection doesn’t interrupt the main route.
The center doesn’t need to be huge. It simply needs to remain useful.
In a hypothetical 5-by-8-foot bathroom, for example, a compact shower at the 5-foot end combined with a shallow vanity and carefully positioned toilet gives the room a much clearer circulation path than placing full-depth fixtures randomly around all four walls.
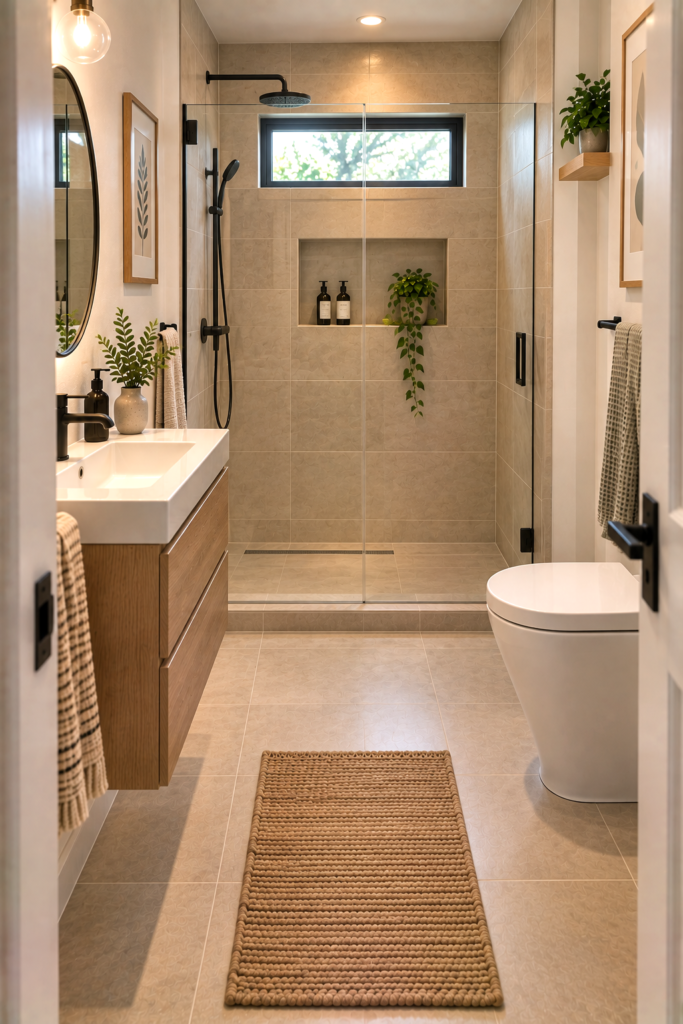
What to Measure Before Choosing Your Fixtures
Don’t order the shower or vanity until you’ve measured the room as an empty box.
Record:
- Overall bathroom length and width
- Door opening and swing
- Window location
- Existing drain locations
- Water supply locations
- Shower width and depth
- Vanity depth
- Toilet projection
- Distance between fixtures
- Drawer and cabinet opening areas
- Shower-door swing or sliding direction
Then draw the fixtures onto graph paper or a simple floor-plan app.
One overlooked door swing can ruin an otherwise excellent layout.
For shower and toilet placement, also check your local plumbing and building codes. Minimum fixture clearances vary by jurisdiction, and a layout that looks perfect online isn’t automatically code-compliant.
Small-Bathroom Products Worth Considering
A few product categories make sense for this type of bathroom:
Kohler Veil Wall-Hung Toilet
Useful for homeowners trying to reduce visible floor bulk and create a cleaner wall-to-floor transition.
Delta sliding shower-door systems
A sliding enclosure avoids the floor space required by a conventional swinging shower door.
IKEA GODMORGON-style shallow bathroom storage
Useful as inspiration for compact wall-mounted bathroom storage where floor space is limited.
For Amazon affiliate publishing, link readers to the exact product/model page rather than a generic bathroom-products category. Prices, availability, colors, and model numbers change, so verify the Amazon.com listing before adding your affiliate URL and tracking tag.
4 Questions People Ask About Small Bathrooms With Showers
What shower shape gives the most usable space in a small bathroom?
A rectangular walk-in shower gives you more control over where the entrance sits than many bulky corner enclosures. The useful measurement isn’t just shower size; look at how the enclosure affects the toilet, vanity and entrance path.
Should a small bathroom have a shower curtain or glass door?
A shower curtain is inexpensive and easy to replace, while glass gives a more permanent open appearance. A curtain also has one practical advantage: it doesn’t require the clearance needed for a hinged glass door.
What color makes a tiny bathroom look cleaner?
Light colors such as soft whites, pale greige and muted blue-gray keep the room visually calm. For a warmer white, Benjamin Moore White Dove is a useful reference. Test the actual paint in your bathroom because artificial lighting can change how the color appears.
Is a bathroom fan important in a small shower bathroom?
Yes. A small enclosed room accumulates shower moisture quickly, so effective exhaust ventilation matters for controlling condensation and protecting paint, caulk and other finishes. Follow the ventilation requirements applicable to your local building code.
The One Mistake to Avoid
The most common mistake is choosing fixtures individually and discovering afterward that their doors, drawers and users all need the same piece of floor.
Plan the shower, toilet, vanity, bathroom door and shower-door movement together.
If you only do one thing: draw every fixture at its real size on the floor plan and mark every opening direction before buying anything.