
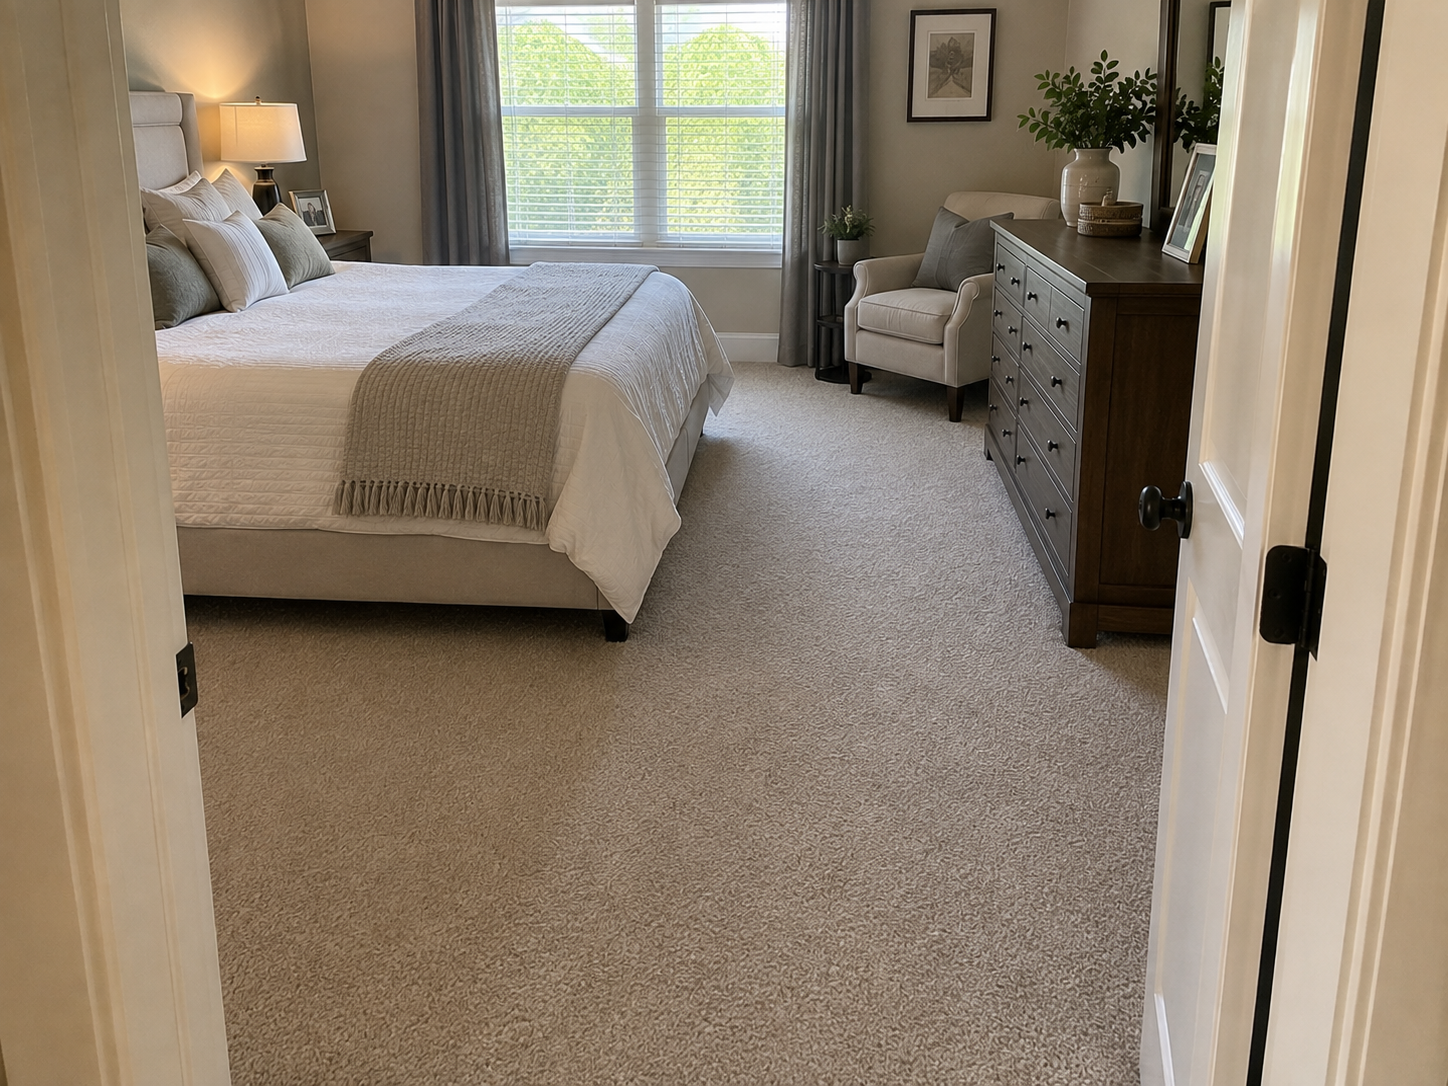
So you’re staring at blueprints, or maybe just a bare room, wondering — is this actually big enough to call a “master bedroom”? Trust me, you’re not alone in this. I get asked the average master bedroom size question more than almost anything else in my design work, and honestly, the answer surprises most people. It’s not one magic number. It’s a range, and where you land in that range depends on stuff nobody tells you until you’ve already poured the foundation. Let’s fix that right now, shall we?
What Is the Average Master Bedroom Size, Really?
Here’s the short version: most master bedrooms in the U.S. fall somewhere between 200 and 350 square feet. If you want a single figure to hold onto, around 300 square feet is the sweet spot that shows up again and again in new home builds.
But — and this is a big but — a “master bedroom” isn’t just a bed shoved into a box. It’s usually the bedroom plus room to breathe: walking space, maybe a sitting nook, closet access, and enough clearance that you’re not banging your shin on the dresser every morning (we’ve all been there).
A few reference points to make this less abstract:
- Small master bedroom: 150–200 sq ft — livable, a bit snug, still works fine
- Average master bedroom size: 200–300 sq ft — the most common range in mid-size homes
- Large/luxury master bedroom: 300–500+ sq ft — often includes a sitting area or direct access to an ensuite
If your room lands anywhere near 300, you’re basically right on target with what most builders consider standard.
Why Does Average Size for Master Bedroom Even Matter?
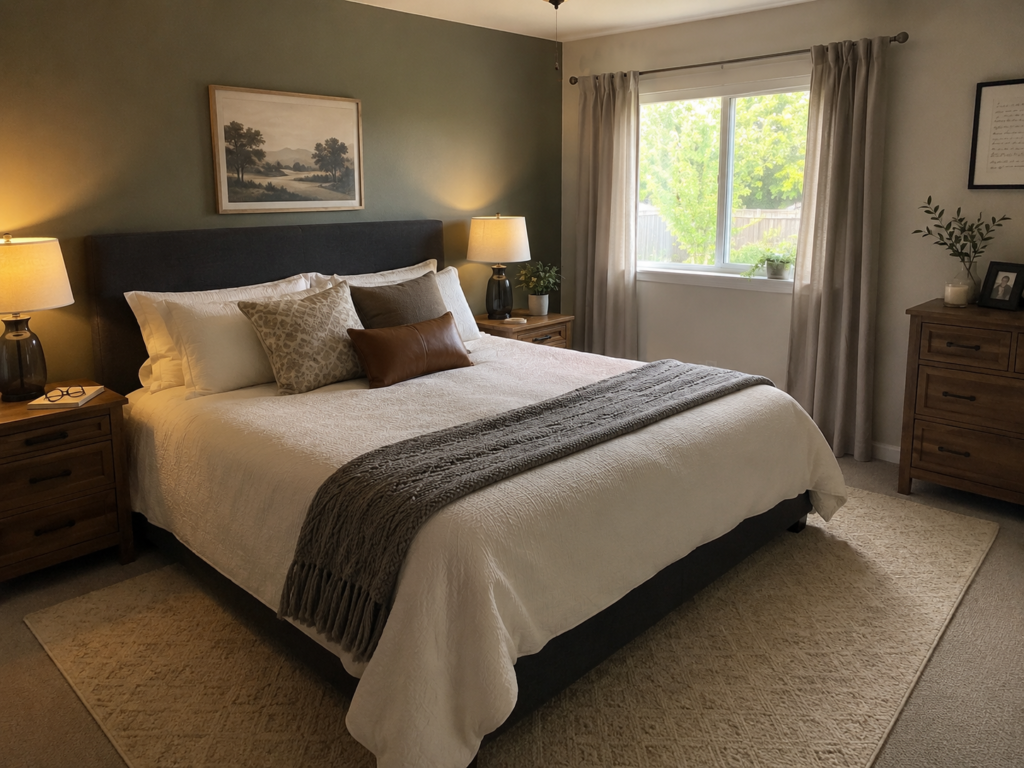
You might be thinking, why does 20 square feet one way or the other even matter? Fair question. But it matters more than people expect — a room that’s too tight makes even a nice bed frame feel like a hazard, and a room that’s oversized without furniture to fill it just feels… empty. Cold, almost. Like a hotel lobby nobody decorated.
Getting the size right affects:
- How the furniture actually fits (and whether doors can open all the way — yes, this happens more than you’d think)
- Resale value, since buyers do notice cramped bedrooms
- Daily comfort — can you walk around the bed without turning sideways?
- Whether the room feels proportionate to the rest of the house
Step-by-Step: How to Figure Out the Right Master Bedroom Size for You
Alright, let’s get practical. Here’s exactly how I walk clients through this, step by step.
Step 1: Measure What You Actually Have (or Plan to Have)
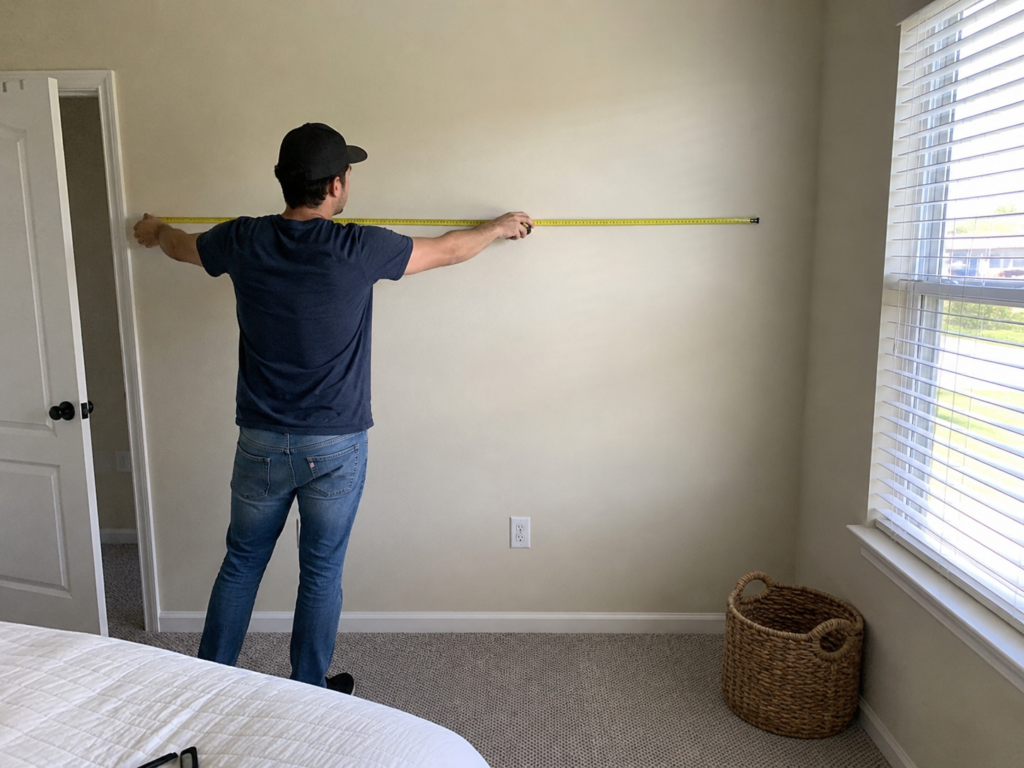
Grab a tape measure — the old-fashioned kind works better than you’d think, phones apps can be a little off. Measure wall to wall, both directions. Write it down. Don’t round up, be honest with the numbers.
Small tip: measure at floor level and again at about waist height, since older homes sometimes have walls that aren’t perfectly straight.
Step 2: Map Out Your Furniture Footprint
List everything going in the room. Bed, nightstands, dresser, maybe a bench or a reading chair. A queen bed alone takes up roughly 30–35 square feet just for the frame — and you’ll want at least 24–36 inches of clearance around it to walk comfortably.
Sensory check: stand where your bed would go and picture walking around it half-asleep at 2am. Does it feel tight already? That’s your answer.
Step 3: Compare Against the Average Master Bedroom Size Benchmarks
Take your total square footage and hold it up against the ranges above. If you’re under 200, you’re on the cozy end — nothing wrong with that, but be smart about furniture scale. If you’re pushing past 300, you’ve got room to play with layout options like a reading corner or a bench at the foot of the bed. If you want a calm, cohesive look for that extra space, our neutral living room ideas guide has palette tricks that translate well to bedrooms too.
Step 4: Account for Doors, Windows, and Traffic Flow
This one gets missed constantly. A big room with a poorly placed door can still feel awkward. Walk the space (literally walk it) and notice where doors swing, where windows sit, and whether furniture placement blocks natural pathways.
Small tip: closet doors especially — bifold or sliding doors save real floor space compared to swinging ones. If you’re considering an upgrade there, see our wood door for closet guide for styles that work well in tighter bedrooms.
Step 5: Decide If You Need Extra Square Footage for Add-Ons
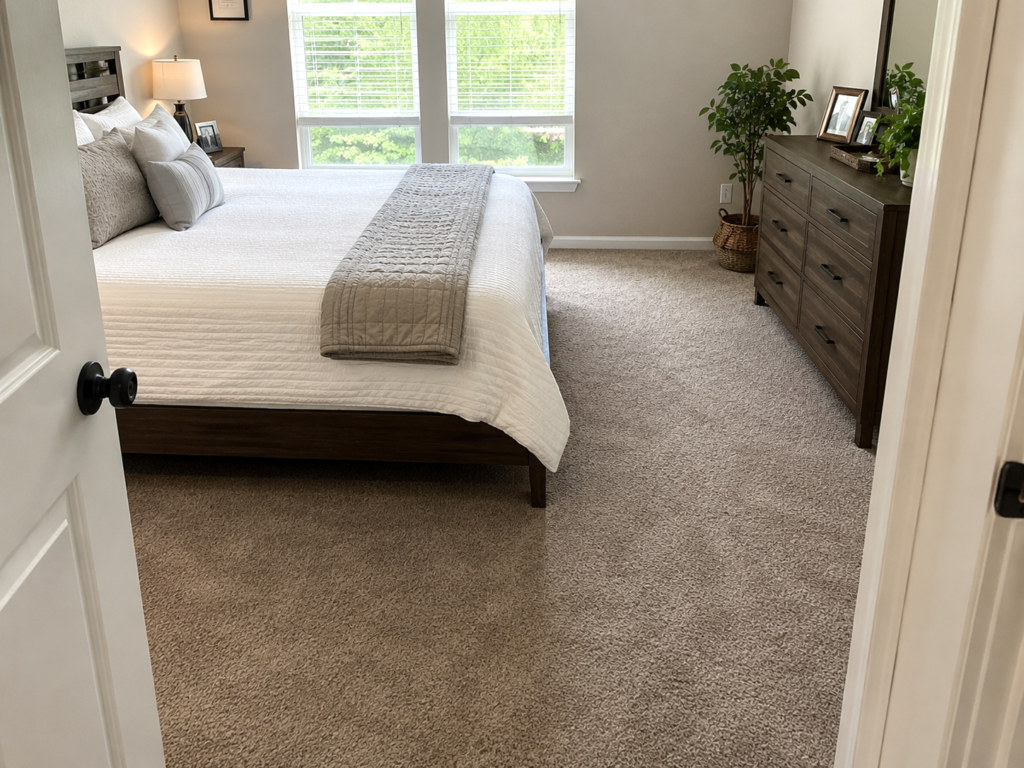
Want a sitting area? An ensuite entrance? A bit of home-office corner because, let’s face it, everyone needs one now? Add roughly 40–80 extra square feet depending on what you’re planning. This is usually where the “average” 300 sq ft creeps up toward luxury territory.
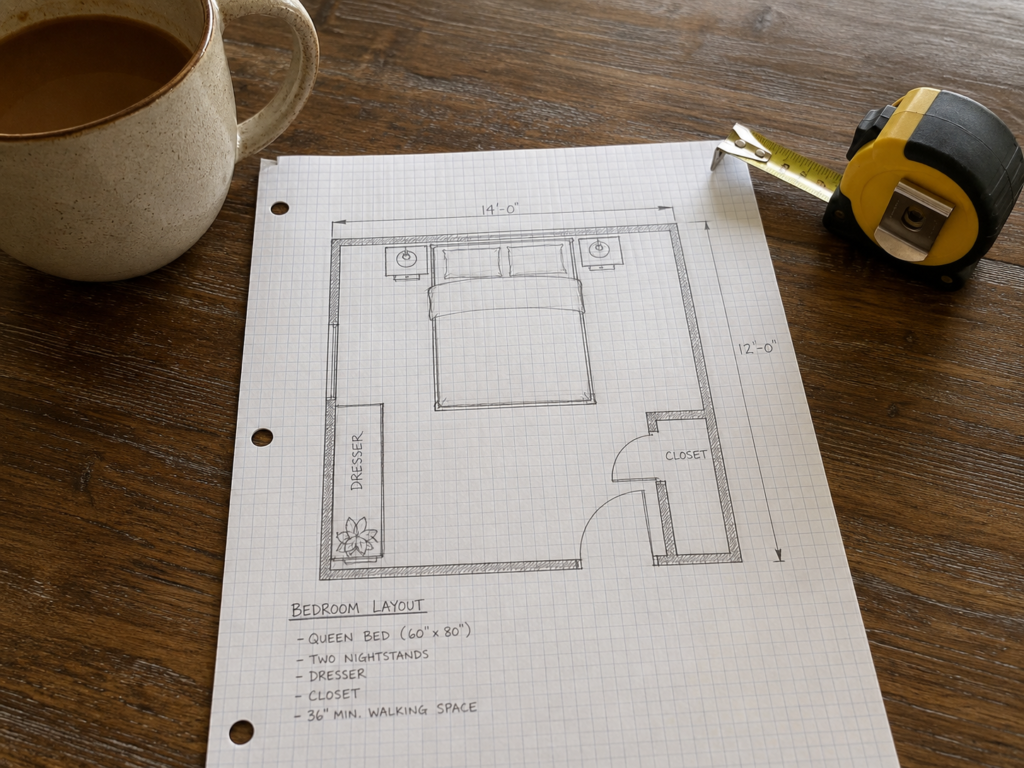
Step 6: Sketch It Out Before You Commit
Even a rough pencil sketch — nothing fancy — helps you catch problems before they become expensive ones. Or use free layout tools online. Either way, seeing it on paper (even messy paper) beats guessing.
Quick Comparison Table
| Bedroom Size | Square Footage | Best For |
|---|---|---|
| Compact | 150–200 sq ft | Apartments, starter homes |
| Average | 200–300 sq ft | Most single-family homes |
| Spacious | 300–400 sq ft | Homes with sitting areas |
| Luxury | 400+ sq ft | High-end builds, primary suites |
Common Mistakes People Make With Master Bedroom Size
I’ve seen this play out a hundred times, honestly. A few patterns keep repeating:
- Buying furniture before measuring the room. Happens constantly, and it’s an expensive fix after the fact.
- Forgetting closet space eats into the “usable” footprint. Your 300 sq ft room might really only give you 260 of actual bedroom space. If your closet itself feels tight, our storage solutions for small apartments guide has ideas that apply just as well to a bedroom closet.
- Ignoring ceiling height. A small room with high ceilings can feel way bigger than the number suggests — don’t skip this factor.
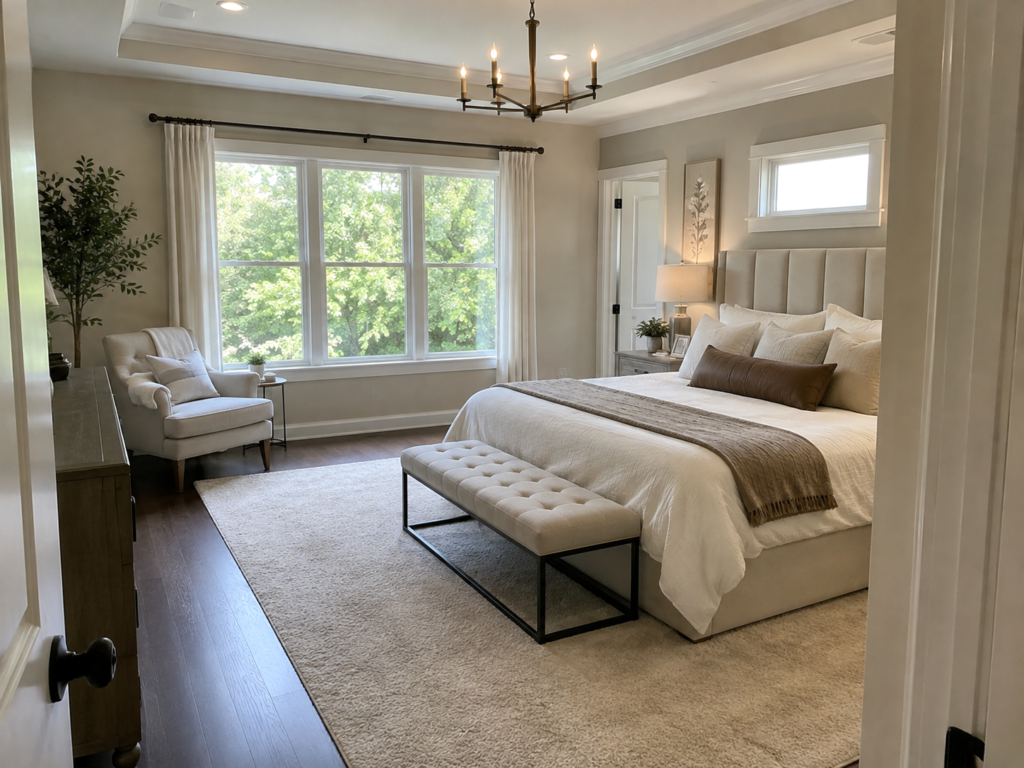
- Copying a Pinterest photo without checking the room dimensions behind it. Gorgeous photo, sure, but was that bedroom 400 square feet? You’d never know from the picture alone.
Final Thoughts
Here’s the thing nobody says out loud enough: there’s no universal “correct” master bedroom size, average or otherwise. The number is a starting point, not a rulebook. What actually matters is whether the room supports how you live in it — can you move freely, does it feel calm rather than cluttered, does the furniture breathe a little instead of crowding the walls? A 220 sq ft room designed with intention will always beat a 400 sq ft room that’s just… full of stuff nobody planned for. So use the averages as your compass, not your destination. Measure twice, sketch it out, and build a room that fits your actual life — not someone else’s Pinterest board.